
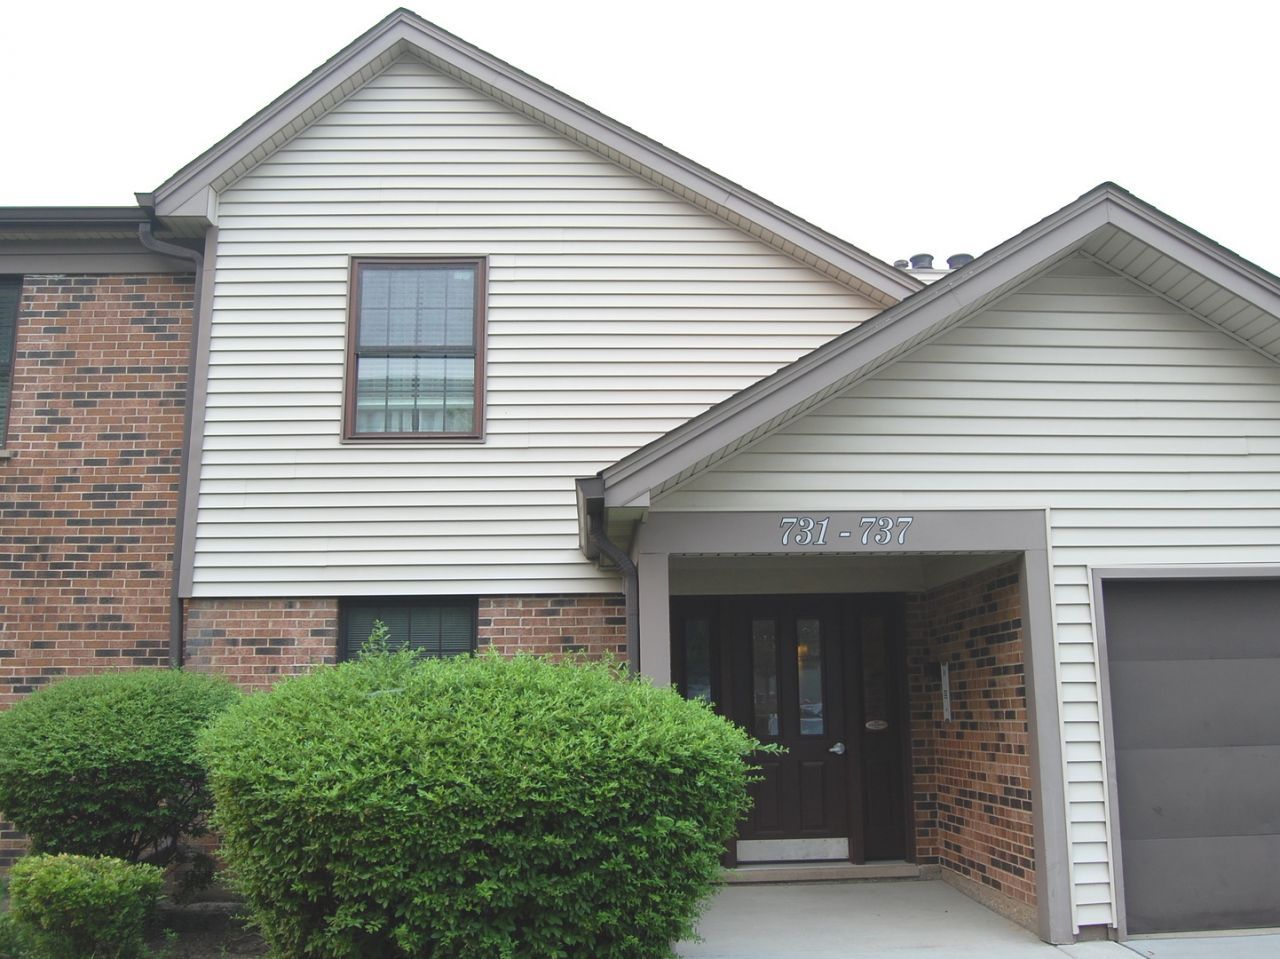
BEDS2
BATHS2 full
SQUARE FEET1,150
MLS#12707854
STATUSNew
PROPERTY TYPEResidential - Condominium
SUBDIVISIONChatham
SCHOOLDistrict 214
Property Description
Owner Hates to Leave Her Cozy and Warm Home - Located in the Beautiful and Peaceful Chatham Neighborhood. Highlights include: 2 Bedrooms and 2 Full Bathrooms. Newer HVAC w/Humidifier (2022), Newer LG Washer & Dryer (2020), Newer Hot Water Heater (2024), and Newer Microwave/Convection Oven (2021). Patio Slider and Bedroom Windows Replaced in 2019. Built-in Gas Insert Fireplace w/remote control (2023). Step through the Sliding Glass Doors to a Private Patio With Views of Lions Park. Close To Shopping, Outstanding Schools, Expressways and Parks.
Property Features
Property Type: Residential - Condominium
Basement: None
Cooling: Central Air
Fireplaces: 1
Garage: 1
Heating: Natural Gas, Forced Air
Lot Size: Common
Roof Type: Asphalt
Stories: 1.0
Taxes: $1,749
Year Built: 1987
Amenities
1st Floor Bedroom
1st Floor Full Bath
Storage
Feature Descriptions
Additional rooms: No additional rooms
Appliances: Range, Microwave, Dishwasher, Refrigerator, Washer, Dryer, Disposal
Association Amenities: Bike Room/Bike Trails, Park, Laundry, Intercom, Patio, Trail(s)
Association Includes: Water, Insurance, Lawn Care, Scavenger, Snow Removal
Bath Features: Double Sink
Dining Room: Combined w/ LivRm
Exterior: Brick, Frame
Fireplace: Attached Fireplace Doors/Screen, Gas Log, Gas Starter, Masonry
Fireplace Location(s): Living Room
HOA Fee: 310/ Monthly
Laundry: Main Level, Washer Hookup, Gas Dryer Hookup, In Unit
Lot: Common Grounds
Lot Dimensions: Common
Parcel#: 03054000151071
Parking: Concrete, Garage Door Opener, Yes, Attached, Assigned, Off Street, Garage
Pet Allowed: Cats OK
Sewer: Public Sewer
Total Rooms: 5
Township: Wheeling
Water: Lake Michigan
Room Sizes
Bedroom 2: 11X10
Dining Room: 12X9
Kitchen: 12X11
Laundry: 7X7
Living Room: 14X22
Primary Bedroom: 15X12
Local Schools
High School: Buffalo Grove High School
Middle School: Cooper Middle School
Elementary School: Henry W Longfellow Elementary Sc
School District: District 214
Listed By / Shown By
Listed By
Agency Name: Welcome Home Realty Inc
Agency Phone: 847-668-0489
Shown By
Agent Name: Tarah Manthei-Dumas
Agent Phone: Cell: (815) 821-1466
Agency Title: Gambino Realtors

Estimate Your Payment
Estimated Payment
$ 1,353.76 per month $1,135.12 Principal & Interest $145.75 Property Tax $72.89 Homeowner's Insurance
, Unit 731 | MLS# 12707854
This condo located at , Unit 731, Buffalo Grove, IL 60089 is currently listed for sale with an asking price of $249,900. This property was built in 1987 and has 2 bedrooms and 2 full baths with 1150 sq. ft. , Unit 731 is located in the Chatham subdivision within the District 214 school district. Search Chatham real estate on tmantheidumas.gogambino.com today.