
BEDS4
BATHS2 full 1 partial
SQUARE FEET2,224
MLS#12784448
STATUSActive
PROPERTY TYPEResidential - Single Family
SUBDIVISIONWinston Grove
SCHOOLDistrict 211
Property Description
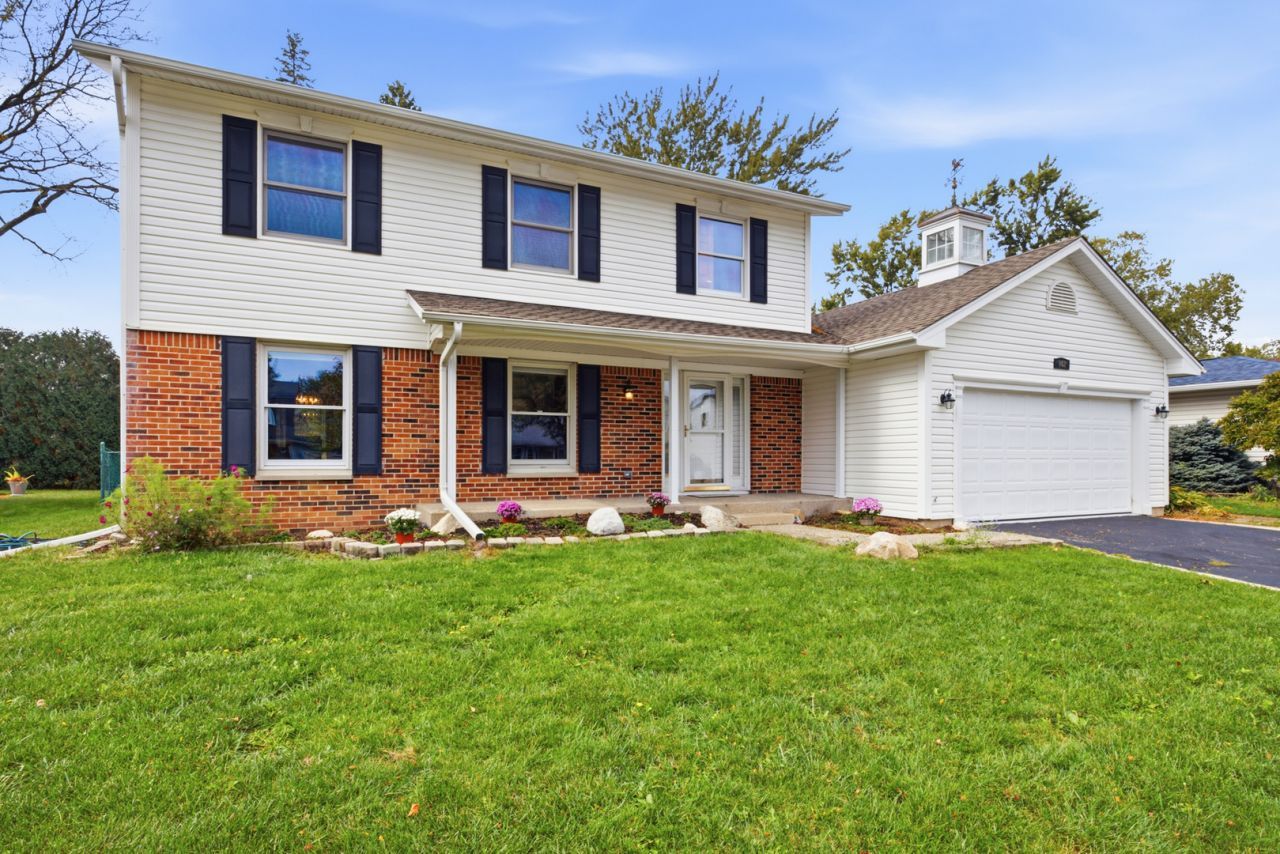
The sellers of this beautiful Fairfax model home in the Winston Grove neighborhood are relocating out of state and are highly motivated. They are offering a Credit to be used toward a mortgage rate buy-down or desired updates. * Property Highlights: Location & Schools: Situated in top-rated School Districts 54 and 211 (Conant High School). * Spacious Living: Includes 4 bedrooms with solid 6-panel wood doors, including a Large Primary Suite * Features a combined Living and Dining Room layout. * Updated Kitchen: Equipped with Granite Countertops, Stainless Steel Appliances, Hardwood Flooring, and a large Eating Area with a Bay Window. * Cozy Family Room: Open concept with Kitchen and Eatery, with a Brick Fireplace and a New Picture Window (2025) overlooking the back Deck and Yard, with new window shades for comfort. * Full Basement: Freshly updated and ready for your finishing touches, featuring up-to-code wiring (2023), radon mitigation (2023), and a stained concrete floor (2023). * Bright natural lighting in all rooms, with East / West facing windows Recent Upgrades & Features: - Freshly painted Dining room, Kitchen, and Family room (2026), all other rooms painted 2023. * Bosch Refrigerator (2026) & Bosch Dishwasher (2025) * Window treatments on most windows (2026) * Sump Pump (2026) & Ejector Pump (2024) * Hot Water Heater (2024) * GE Washer (2024) * GE Profile induction stove/oven (2023) * New carpet (2023) This move-in-ready home offers incredible value with so many recent updates! This One's For You!!!
Property Features
Property Type: Residential - Single Family
Basement: Yes
Basement: Partially Finished, Full
Cooling: Central Air
Fireplaces: 1
Garage: 2
Heating: Gas, Forced Air
Home Style: Colonial
Lot Size: 0.18 Acres
Roof Type: Asphalt
Taxes: $9,886
Year Built: 1979
Amenities
Walk-In Closet(s)
Feature Descriptions
Additional rooms: Eating Area, Recreation Room
Appliances: Range, Microwave, Dishwasher, Refrigerator, Washer, Dryer, Disposal, Stainless Steel Appliance(s)
Association Includes: None
Dining Room: Combined w/ LivRm
Exterior: Vinyl Siding, Brick
Fireplace: Gas Starter
Fireplace Location(s): Family Room
Laundry: Gas Dryer Hookup, Sink
Lot Dimensions: 72X104
Other Equipment: CO Detectors, Ceiling Fan(s), Sump Pump, Radon Mitigation System
Parcel#: 07354090080000
Parking: Asphalt, Garage Door Opener, Yes, Garage Owned, Attached, Garage
Sewer: Public Sewer
Total Rooms: 10
Township: Schaumburg
Water: Lake Michigan
Room Sizes
Eating Area: 9X18
Recreation Room: 28X20
Bedroom 2: 10X10
Bedroom 3: 10X10
Bedroom 4: 10X14
Dining Room: 11X12
Family Room: 15X20
Kitchen: 12X11
Laundry: 8X10
Living Room: 13X20
Primary Bedroom: 13X15
Local Schools
High School: J B Conant High School
Middle School: Margaret Mead Junior High School
Elementary School: Adlai Stevenson Elementary Schoo
School District: District 211
Listed By / Shown By
Listed By
Agency Name: Berkshire Hathaway HomeServices American Heritage
Agency Phone: 847-364-6030
Shown By
Agent Name: Tarah Manthei-Dumas
Agent Phone: Cell: (815) 821-1466
Agency Title: Gambino Realtors

Estimate Your Payment
Estimated Payment
$ 3,470.44 per month $2,486.92 Principal & Interest $823.83 Property Tax $159.69 Homeowner's Insurance
962 Kentucky Lane | MLS# 12784448
This single family home located at 962 Kentucky Lane, Elk Grove Village, IL 60007 is currently listed for sale with an asking price of $547,500. This property was built in 1979 and has 4 bedrooms and 2 full and 1 partial baths with 2224 sq. ft. Kentucky Lane is located in the Winston Grove subdivision within the District 211 school district. Search Winston Grove real estate on tmantheidumas.gogambino.com today.