
BEDS4
BATHS3 full
SQUARE FEET2,522
MLS#12795124
STATUSActive
PROPERTY TYPEResidential - Single Family
SCHOOLDistrict 157
Property Description
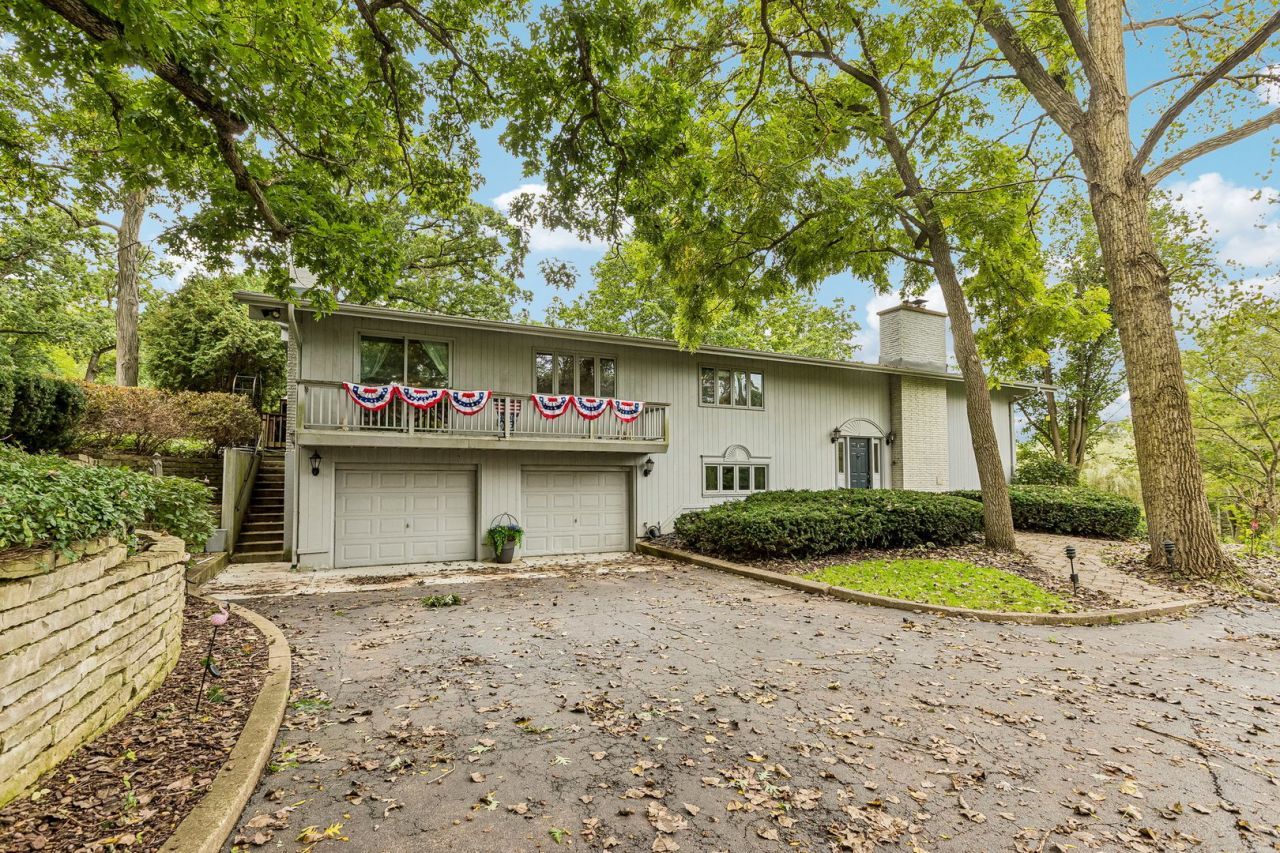
| 1.15 WOODED ACRES | 3 FIREPLACES | RICHMOND BURTON SCHOOLS | Barn wood, shiplap, & vaulted ceilings give this 4 bedroom home real farmhouse character, while the open floor plan keeps it bright and easy to live in. Hardwood floors lead to a kitchen with white cabinetry, granite counters, a large breakfast bar, & stainless appliances, including a new 2025 Kucht stove & 2026 Cafe double drawer dishwasher. The adjoining living room centers on a fireplace & a wall of picture windows overlooking the terraced gardens. The first floor primary suite is a retreat of its own, with a barn wood accent wall, a sitting area by the second fireplace, a massive walk-in closet, & a private balcony made for morning coffee. Its bath offers a jetted tub & separate shower. Two more spacious bedrooms share a full bath. Downstairs, the light-filled family room brings the third fireplace, tile floors, shiplap & barn wood walls, and built-ins with a wine cooler, ready for movie nights or game day. A fourth bedroom, full bath, & laundry complete the level. The backyard was professionally landscaped in 2026, & it SHOWS! Stone retaining walls shape the terraced levels, with cedar raised garden beds, arched trellises, a gravel patio, & a lush lawn framed by mature trees. Gather on the deck spanning the length of the house or the screened porch on summer evenings. A 2-car attached garage, impeccable care throughout, & a location minutes from downtown Richmond & Route 12 round it all out.
Property Features
Property Type: Residential - Single Family
Basement: Yes
Basement: Finished, Partial Exposure, Rec/Family Area, Sleeping Area, Full, Daylight
Cooling: Zoned
Fireplaces: 3
Garage: 2
Heating: Steam, Baseboard, Radiant
Home Style: Bi-Level
Lot Size: 1.15 Acres
Roof Type: Asphalt
Taxes: $9,192
Year Built: 1962
Amenities
Cathedral Ceiling(s)
1st Floor Bedroom
1st Floor Full Bath
Built-in Features
Walk-In Closet(s)
Dining Combo
Granite Counters
Feature Descriptions
Additional rooms: Walk In Closet, Screened Porch
Appliances: Range, Microwave, Dishwasher, Refrigerator, Washer, Dryer, Stainless Steel Appliance(s)
Association Includes: None
Bath Features: Whirlpool, Separate Shower, Double Sink
Dining Room: L-shaped
Exterior: Cedar
Fireplace: Wood Burning
Fireplace Location(s): Family Room, Living Room, Master Bedroom
Laundry: In Unit, Sink
Lot: Landscaped, Mature Trees, Garden
Lot Dimensions: 50094
Other Equipment: Water-Softener Rented, CO Detectors, Ceiling Fan(s), Sump Pump
Parcel#: 0415152005
Parking: Asphalt, Garage Door Opener, Heated Garage, Yes, Garage Owned, Attached, Garage
Sewer: Septic Tank
Total Rooms: 8
Township: Richmond
Water: Well
Room Sizes
Walk In Closet: 9X7
Screened Porch: 11X16
Bedroom 2: 12X17
Bedroom 3: 12X16
Bedroom 4: 9X12
Dining Room: 9X9
Family Room: 25X23
Kitchen: 9X14
Laundry: 12X12
Living Room: 16X20
Primary Bedroom: 16X24
Local Schools
High School: Richmond-Burton Community High S
Middle School: Nippersink Middle School
Elementary School: Richmond Grade School
School District: District 157
Listed By / Shown By
Listed By
Agency Name: Better Homes and Garden Real Estate Star Homes
Agency Phone: 847-548-2625
Shown By
Agent Name: Tarah Manthei-Dumas
Agent Phone: Cell: (815) 821-1466
Agency Title: Gambino Realtors

Estimate Your Payment
Estimated Payment
$ 3,231.33 per month $2,316.58 Principal & Interest $766.00 Property Tax $148.75 Homeowner's Insurance
9617 Hideaway Lane | MLS# 12795124
This single family home located at 9617 Hideaway Lane, Richmond, IL 60071 is currently listed for sale with an asking price of $510,000. This property was built in 1962 and has 4 bedrooms and 3 full baths with 2522 sq. ft. Hideaway Lane is located within the District 157 school district. Search Richmond real estate on tmantheidumas.gogambino.com today.