
BEDS2
BATHS1 full
SQUARE FEET980
MLS#12751676
STATUSNew
PROPERTY TYPEResidential - Condominium
SUBDIVISIONElmdale Condominiums
SCHOOLDistrict 214
Property Description
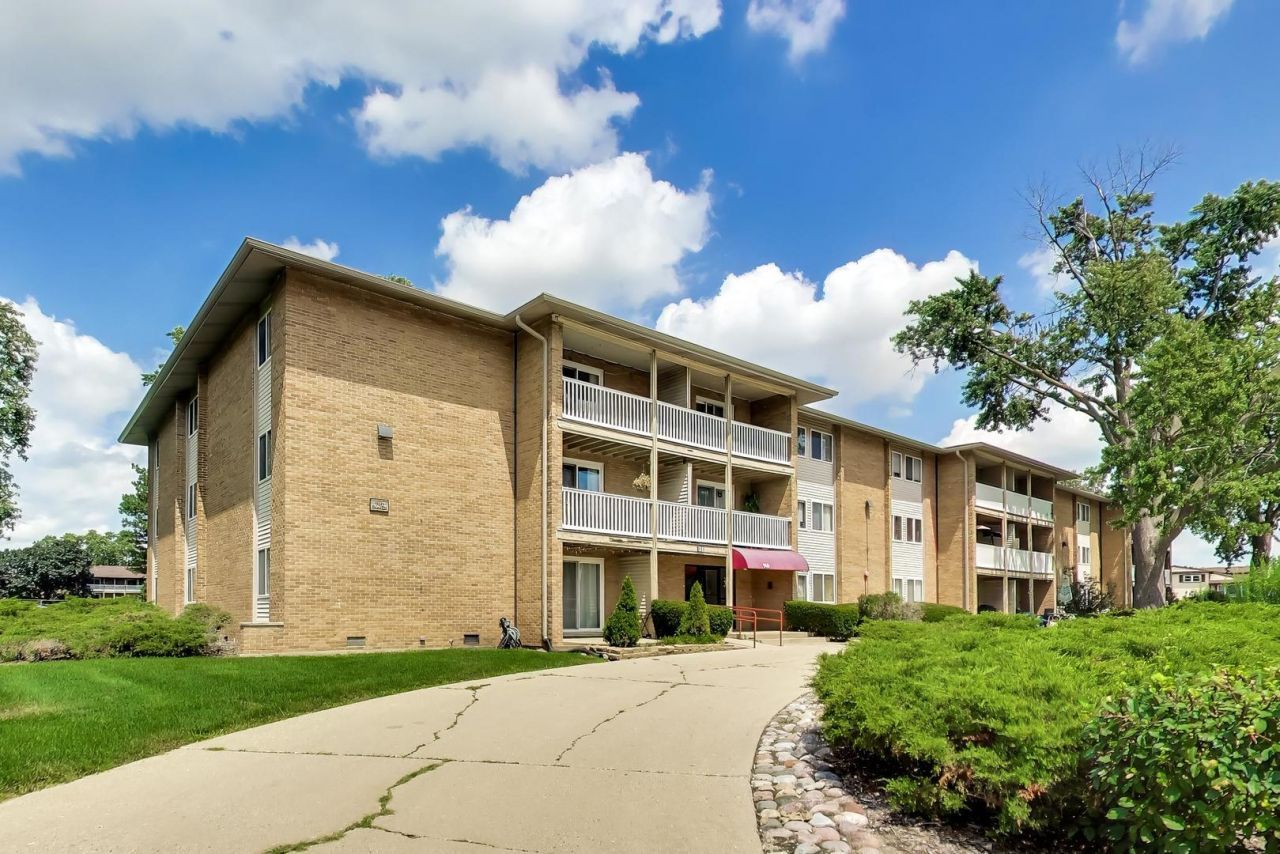
GARAGE SPOT INCLUDED! SPACIOUS AND LOVELY 2 BEDROOM 1 BATH RENOVATED HOME LOCATED ON THE 3RD FLOOR IN ELMDALE CONDOS. THE UNIT FEATURES A NEWER WHITE KITCHEN & UPDATED STAINLESS STEEL APPLIANCES. LARGE BALCONY OVERLOOKING THE PARK LIKE COURTYARD, POOL, PLAYGROUND & WALKING PATH. IN-UNIT WASHER & DRYER , 1 GARAGE #8 NOW INCLUDED WITH UNIT! PLUS 2 ADDITIONAL OUTSIDE SPACES & STORAGE. GARAGE . PET FRIENDLY. CLOSE TO PARKS, METRA, HIGHWAYS, SHOPPING & RESTAURANTS. AWARD WINNING SCHOOL DISTRICT. RENTALS ALLOWED.
Property Features
Property Type: Residential - Condominium
Basement: None
Cooling: Central Air
Garage: 1
Heating: Natural Gas
Lot Size: CONDO
Stories: 3.0
Taxes: $5,004
Year Built: 1968
Amenities
Elevator
Storage
Walk-In Closet(s)
Feature Descriptions
Additional rooms: Walk In Closet
Appliances: Range, Microwave, Dishwasher, Refrigerator, Washer, Dryer, Stainless Steel Appliance(s)
Association Amenities: Coin Laundry, Elevator in Residence, Exercise Room, Storage, Park, Pool, Security Door Lock(s)
Association Includes: Heat, Water, Parking, Insurance, Exercise Facilities, Pool, Exterior Maintenance, Lawn Care, Scavenger, Snow Removal
Bath Features: Soaking Tub
Dining Room: Combined w/ LivRm
Exterior: Brick
HOA Fee: 494/ Monthly
Laundry: Washer Hookup, In Unit
Lot Dimensions: CONDO
Other Equipment: CO Detectors
Parcel#: 08241000291184
Parking: Yes, Garage Owned, Detached, Unassigned, Permit Required, Other, Garage
Pet Allowed: Cats OK, Dogs OK
Sewer: Public Sewer
Total Rooms: 5
Township: Elk Grove
Water: Lake Michigan
Room Sizes
Walk In Closet: 7X6
Bedroom 2: 16X10
Dining Room: 10X10
Kitchen: 11X8
Living Room: 17X13
Primary Bedroom: 16X11
Local Schools
High School: Elk Grove High School
Middle School: Friendship Junior High School
Elementary School: Devonshire School
School District: District 214
Listed By / Shown By
Listed By
Agency Name: @properties Christie's International Real Estate
Agency Phone: 773-862-0200
Shown By
Agent Name: Tarah Manthei-Dumas
Agent Phone: Cell: (815) 821-1466
Agency Title: Gambino Realtors

Estimate Your Payment
Estimated Payment
$ 1,673.35 per month $1,180.55 Principal & Interest $417.00 Property Tax $75.80 Homeowner's Insurance
960 Beau Drive , Unit 307 | MLS# 12751676
This condo located at 960 Beau Drive , Unit 307, Des Plaines, IL 60016 is currently listed for sale with an asking price of $259,900. This property was built in 1968 and has 2 bedrooms and 1 full baths with 980 sq. ft. Beau Drive , Unit 307 is located in the Elmdale Condominiums subdivision within the District 214 school district. Search Elmdale Condominiums real estate on tmantheidumas.gogambino.com today.