
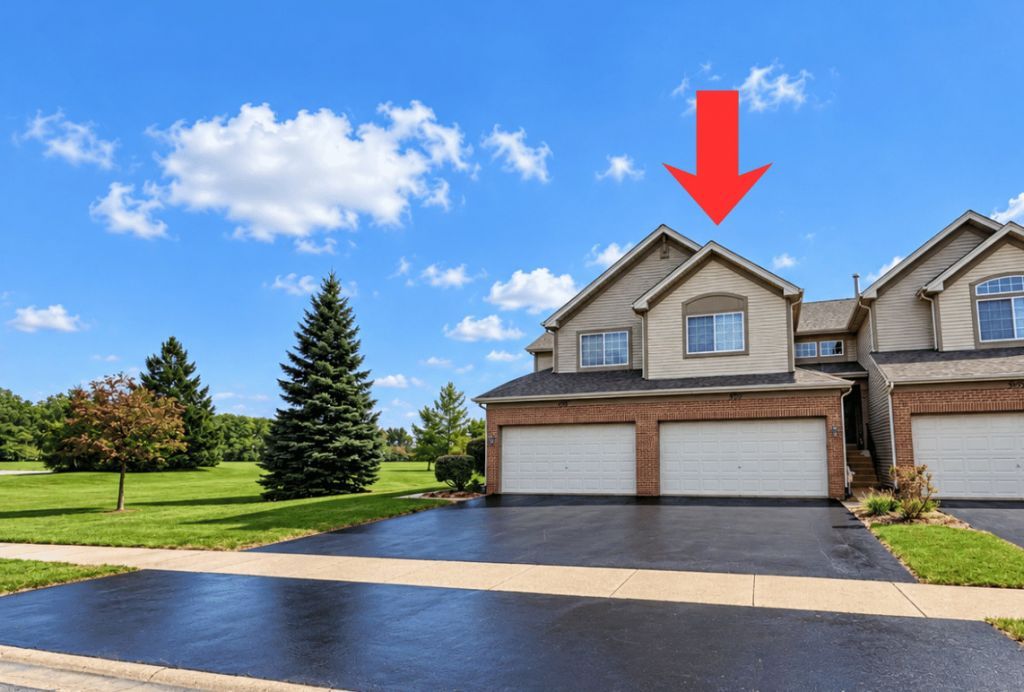
BEDS3
BATHS2 full
SQUARE FEET1,482
MLS#12790261
STATUSNew
PROPERTY TYPEResidential - Townhouse
SCHOOLDistrict 204
Property Description
Located in the Woodland at Oakhurst subdivision, this spacious second-floor ranch features 3 bedrooms, 2 full bathrooms, and separate living and dining rooms. The generous layout offers plenty of room to relax, gather, and entertain-a comfortable place to call home. Fresh paint and new carpet provide a welcoming canvas for your decorating ideas and personal touches. Located in Naperville Township and Naperville Schools, this attractive community features a blend of single-family homes and attached homes, along with nearby parks and sidewalks perfect for enjoying the outdoors. Elementary school only blocks away, plus easy access to I-88 and nearby train service for a convenient commute. Don't miss the opportunity to make this home your own in a desirable community!
Property Features
Property Type: Residential - Townhouse
Basement: None
Cooling: Central Air
Fireplaces: 1
Garage: 2
Heating: Gas
Stories: 1.0
Taxes: $5,510
Year Built: 1999
Feature Descriptions
Additional rooms: Utility Room-2nd Floor
Association Includes: Insurance, Exterior Maintenance, Lawn Care, Snow Removal
Bath Features: Separate Shower, Soaking Tub
Exterior: Vinyl Siding, Brick
Fireplace Location(s): Living Room
HOA Fee: 311/ Monthly
Laundry: Gas Dryer Hookup, Laundry Closet
Master Association Fee: 254/ Yearly
Parcel#: 0718413197
Parking: Garage Door Opener, Yes, Garage Owned, Attached, Garage
Pet Allowed: Cats OK, Dogs OK
Sewer: Public Sewer
Total Rooms: 6
Township: Naperville
Water: Public
Room Sizes
Utility Room-2nd Floor: 6X6
Bedroom 2: 12X10
Bedroom 3: 12X10
Dining Room: 15X11
Kitchen: 13X10
Laundry: 6X5
Living Room: 16X15
Primary Bedroom: 15X14
Local Schools
High School: Metea Valley High School
Middle School: Granger Middle School
Elementary School: Young Elementary School
School District: District 204
Listed By / Shown By
Listed By
Agency Name: Connect Realty.com Inc.
Agency Phone: 630-935-8400
Shown By
Agent Name: Tarah Manthei-Dumas
Agent Phone: Cell: (815) 821-1466
Agency Title: Gambino Realtors

Estimate Your Payment
Estimated Payment
$ 2,102.72 per month $1,544.39 Principal & Interest $459.17 Property Tax $99.17 Homeowner's Insurance
957 Asbury Drive | MLS# 12790261
This townhouse located at 957 Asbury Drive, Aurora, IL 60502 is currently listed for sale with an asking price of $340,000. This property was built in 1999 and has 3 bedrooms and 2 full baths with 1482 sq. ft. Asbury Drive is located within the District 204 school district. Search Aurora real estate on tmantheidumas.gogambino.com today.