
BEDS4
BATHS2 full 1 partial
SQUARE FEET2,000
MLS#12773087
STATUSActive
PROPERTY TYPEResidential - Single Family
SCHOOLDistrict 299
Property Description
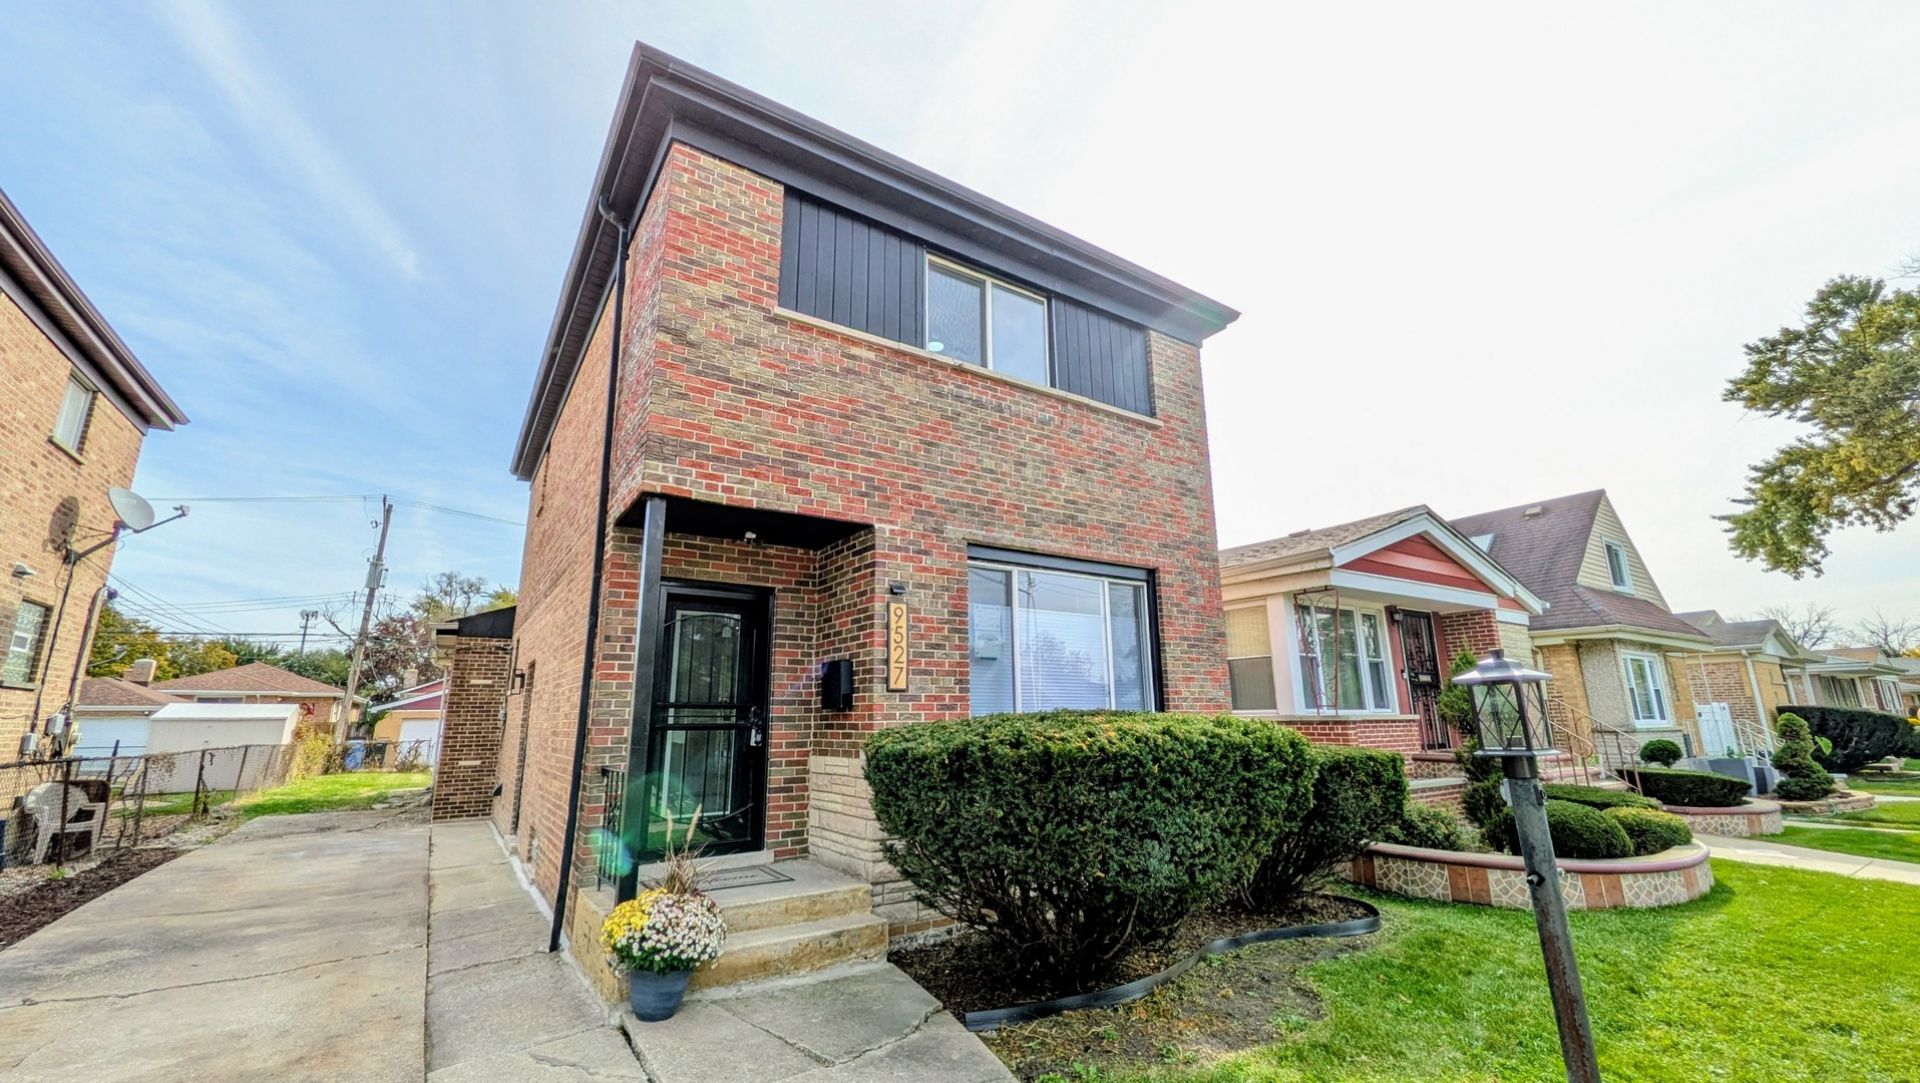
Freshly reimagined and renovated single family home on a wide lot! All brick Washington Heights 2 story house with basement, side driveway, and new deck in the spacious backyard! You'll love entertaining in the brand new renovated open concept kitchen with all new stainless steel appliances, custom island and huge living room with wood-burning fireplace. You'll also appreciate the reconfigured primary suite with large walk-in closet and spa-like ensuite bathroom with double vanity and huge glass-enclosed shower. With 3 full sized bedrooms and fully updated bathroom upstairs, with laundry and family room in the basement, and all hardwood flooring on the first and second levels, this home has it all! Brand new 2 car garage is in the process of being built and will be finished in time for closing. Easy access to public transportation - bus, Metra, and CTA red line - expressway, shopping, and dining options along the 95th street corridor. Make your appointment today!
Property Features
Property Type: Residential - Single Family
Basement: Yes
Basement: Finished, Full
Cooling: Central Air
Fireplaces: 1
Garage: 2
Heating: Gas, Forced Air
Lot Size: 0.10 Acres
Taxes: $2,707
Year Built: 1960
Amenities
1st Floor Bedroom
In-Law Floorplan
1st Floor Full Bath
Feature Descriptions
Additional rooms: Utility Room-Lower Level, Walk In Closet
Association Includes: None
Dining Room: Combined w/ LivRm
Exterior: Brick
Fireplace: Wood Burning
Fireplace Location(s): Living Room
Laundry: Gas Dryer Hookup, Sink
Lot Dimensions: 35X125
Parcel#: 25091050650000
Parking: Concrete, Side Driveway, Yes, Garage Owned, Detached, Side Apron, Driveway, Owned, Garage
Sewer: Public Sewer
Total Rooms: 8
Township: Lake
Water: Lake Michigan, Public
Room Sizes
Walk In Closet: 8X5
Bedroom 2: 15X10
Bedroom 3: 11X10
Bedroom 4: 11X10
Dining Room: COMBO
Family Room: 20X15
Kitchen: 21X10
Laundry: 10X10
Living Room: 21X13
Primary Bedroom: 14X12
Local Schools
School District: District 299
Listed By / Shown By
Listed By
Agency Name: Fulton Grace Realty
Agency Phone: 773-698-6648
Shown By
Agent Name: Tarah Manthei-Dumas
Agent Phone: Cell: (815) 821-1466
Agency Title: Gambino Realtors

Estimate Your Payment
Estimated Payment
$ 2,038.33 per month $1,703.37 Principal & Interest $225.58 Property Tax $109.38 Homeowner's Insurance
9527 S Parnell Avenue | MLS# 12773087
This single family home located at 9527 S Parnell Avenue, Chicago, IL 60628 is currently listed for sale with an asking price of $375,000. This property was built in 1960 and has 4 bedrooms and 2 full and 1 partial baths with 2000 sq. ft. S Parnell Avenue is located within the District 299 school district. Search Chicago real estate on tmantheidumas.gogambino.com today.