
BEDS5
BATHS2 full 1 partial
SQUARE FEET2,200
MLS#12799896
STATUSNew
PROPERTY TYPEResidential - Single Family
SCHOOLDistrict 229
Property Description
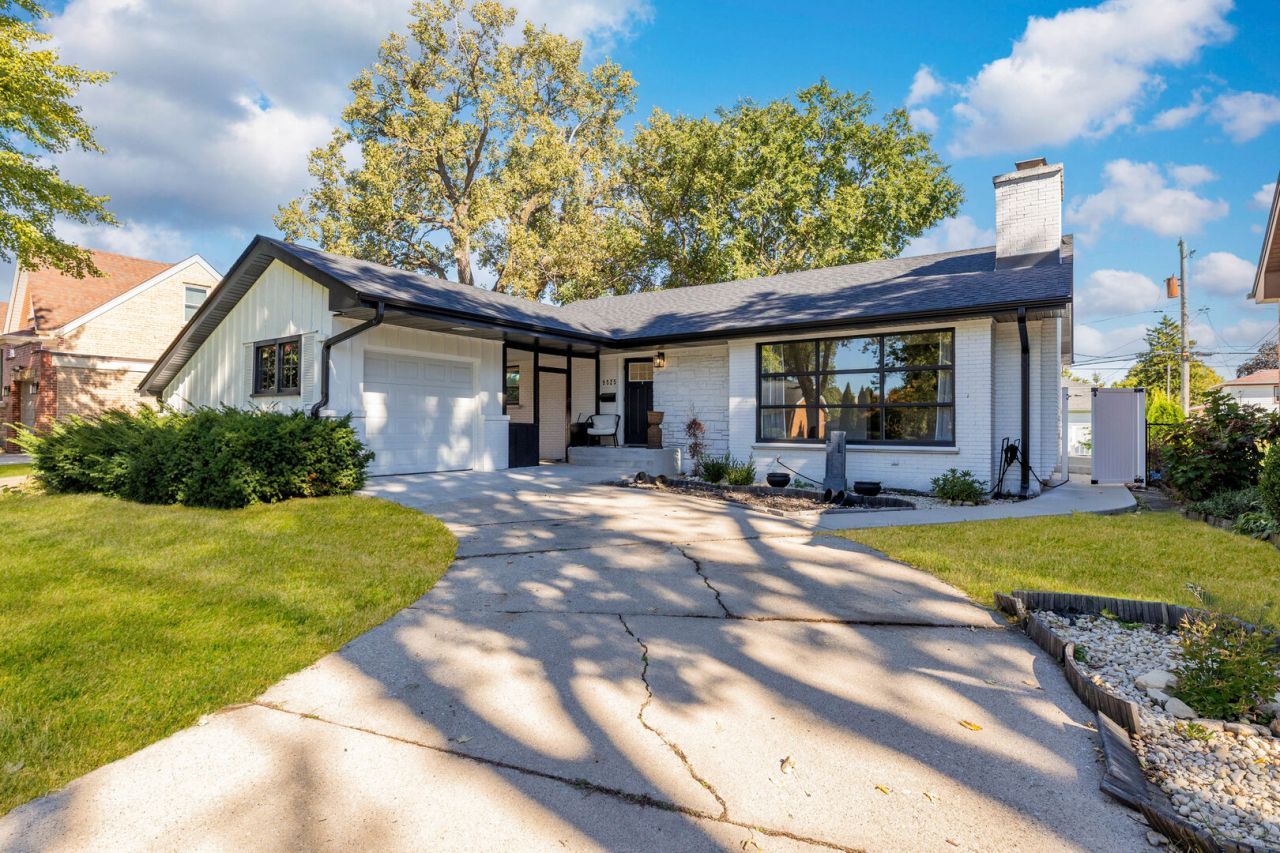
Check out this updated ranch offering 5 bedrooms, 2.5 bathrooms, and plenty of room to spread out. The main floor features 3 bedrooms, a bright, open living area, and a modern kitchen with white cabinetry, quartz counters, stainless steel appliances, and a spacious island. The finished basement, completed in 2024, adds 2 more bedrooms, a full bathroom, and a comfortable recreation area perfect for relaxing or entertaining. Step outside to a fenced backyard with a custom gazebo and concrete patio, both updated in 2024. The home also includes a 1-car garage, water heater (2024), furnace (2020), AC (2022), and a new roof and gutters (2026). Property is being sold AS IS.
Property Features
Property Type: Residential - Single Family
Basement: Yes
Basement: Finished, Full
Cooling: Central Air
Garage: 1
Heating: Gas, Forced Air
Home Style: Ranch
Lot Size: 8,100
Roof Type: Asphalt
Taxes: $6,789
Year Built: 1954
Feature Descriptions
Additional rooms: Foyer, Other Room, Sitting Room, Bedroom 5
Appliances: Range, Dishwasher, Refrigerator, Washer, Dryer, Stainless Steel Appliance(s)
Association Includes: None
Dining Room: Kitchen/Dining Combo
Exterior: Brick
Lot Dimensions: 8100
Other Equipment: CO Detectors, Ceiling Fan(s)
Parcel#: 24082060110000
Parking: Concrete, Garage Door Opener, Yes, Garage Owned, Detached, Driveway, Owned, Garage
Sewer: Public Sewer
Total Rooms: 10
Township: Worth
Water: Public
Room Sizes
Foyer: 07X10
Other Room: 12X10
Sitting Room: 09X08
Bedroom 5: 12X11
Bedroom 2: 10X11
Bedroom 3: 13X12
Bedroom 4: 12X13
Dining Room: 08X10
Family Room: 17X11
Kitchen: 13X13
Laundry: 14X06
Living Room: 22X14
Primary Bedroom: 15X14
Local Schools
High School: Oak Lawn Comm High School
School District: District 229
Listed By / Shown By
Listed By
Agency Name: eXp Realty
Agency Phone: 888-574-9405
Shown By
Agent Name: Tarah Manthei-Dumas
Agent Phone: Cell: (815) 821-1466
Agency Title: Gambino Realtors

Estimate Your Payment
Estimated Payment
$ 2,591.19 per month $1,903.23 Principal & Interest $565.75 Property Tax $122.21 Homeowner's Insurance
9525 Parkside Avenue | MLS# 12799896
This single family home located at 9525 Parkside Avenue , Oak Lawn, IL 60453 is currently listed for sale with an asking price of $419,000. This property was built in 1954 and has 5 bedrooms and 2 full and 1 partial baths with 2200 sq. ft. Parkside Avenue is located within the District 229 school district. Search Oak Lawn real estate on tmantheidumas.gogambino.com today.