
BEDS4
BATHS4 full
SQUARE FEET2,500
MLS#12748318
STATUSNew
PROPERTY TYPEResidential - Single Family
SCHOOLDistrict 231
Property Description
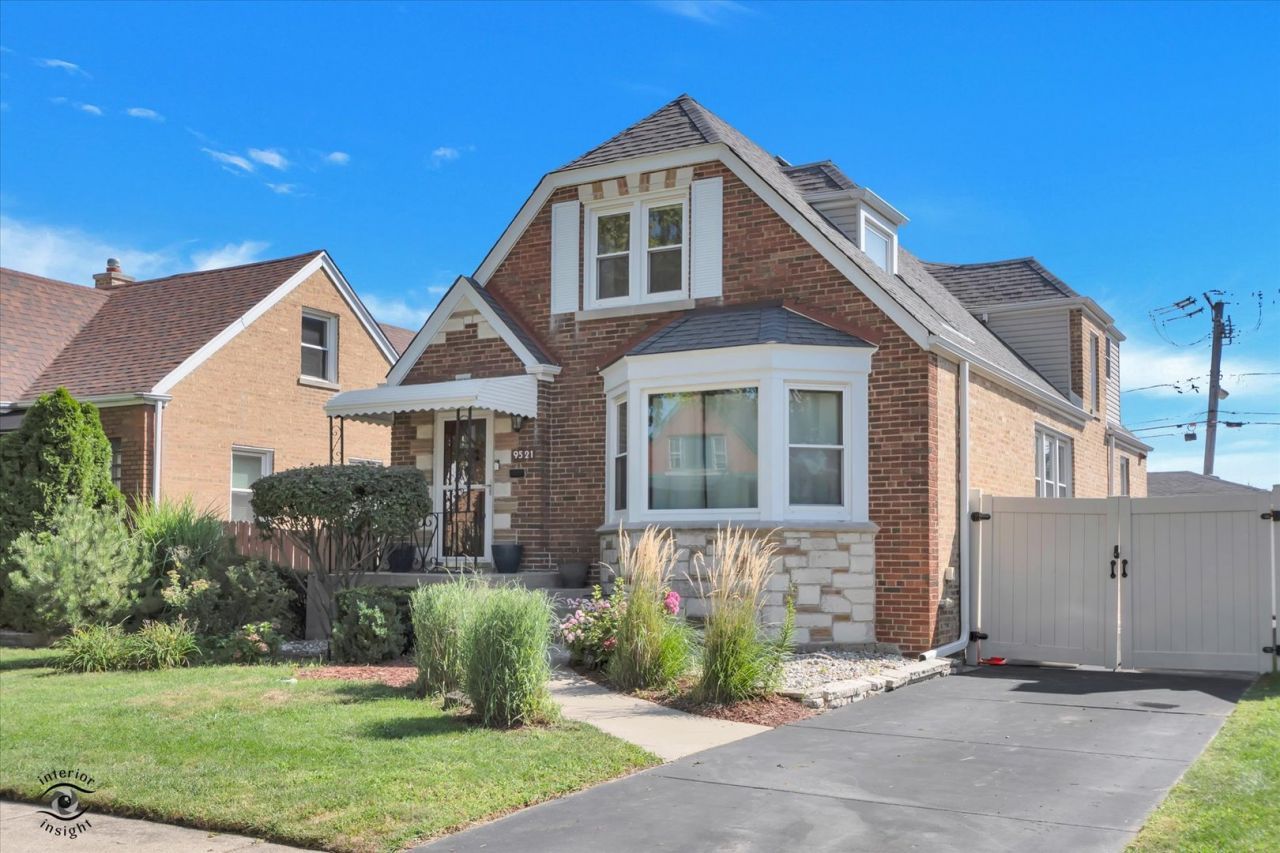
Beautifully updated 4-bedroom, 4-bath home offering over 3,000 sq ft of thoughtfully finished living space across three levels. Gleaming hardwood floors, 6-panel oak doors, and remodeled baths set a quality tone throughout, while the bright kitchen impresses with granite countertops, premium stainless-steel appliances, and a cozy fireplace - ideal for both everyday living and effortless entertaining. Step outside to a newer deck overlooking a paver patio and fully fenced backyard, a private and polished setting for gatherings of any size. The finished basement extends your living options further, featuring a spacious family room, dry bar, and generous storage. Peace of mind comes built in: newer furnace, central air, windows, deck, and fence - along with a 2.5-car garage and a one-year home warranty included. Located in the southwest quadrant of Evergreen Park, within the attendance boundaries of an award-winning elementary school.
Property Features
Property Type: Residential - Single Family
Basement: Yes
Basement: Finished, Full
Cooling: Central Air
Fireplaces: 1
Garage: 2.5
Heating: Natural Gas, Forced Air
Home Style: Bungalow, Traditional, Contemporary
Lot Size: 0.11 Acres
Roof Type: Asphalt
Taxes: $8,366
Year Built: 1949
Amenities
Dry Bar
1st Floor Bedroom
In-Law Floorplan
1st Floor Full Bath
Feature Descriptions
Additional rooms: Breakfast Room
Appliances: Range, Microwave, Dishwasher, Refrigerator, Washer, Dryer, Humidifier
Association Includes: None
Dining Room: Separate
Exterior: Brick
Fireplace: Gas Log
Laundry: Gas Dryer Hookup, In Unit
Lot Dimensions: 40X117
Other Equipment: Ceiling Fan(s)
Parcel#: 24112050370000
Parking: Concrete, Side Driveway, Garage Door Opener, Yes, Garage Owned, Detached, Garage
Sewer: Public Sewer
Total Rooms: 9
Township: Worth
Water: Lake Michigan, Public
Room Sizes
Breakfast Room: 10X12
Bedroom 2: 13X12
Bedroom 3: 12X11
Bedroom 4: 14X11
Dining Room: 14X11
Family Room: 22X20
Kitchen: 12X12
Laundry: 14X11
Living Room: 16X14
Primary Bedroom: 13X13
Local Schools
School District: District 231
Listed By / Shown By
Listed By
Agency Name: Keller Williams Preferred Rlty
Agency Phone: 708-798-1111
Shown By
Agent Name: Tarah Manthei-Dumas
Agent Phone: Cell: (815) 821-1466
Agency Title: Gambino Realtors

Estimate Your Payment
Estimated Payment
$ 3,109.32 per month $2,266.61 Principal & Interest $697.17 Property Tax $145.54 Homeowner's Insurance
9521 S Sawyer Avenue | MLS# 12748318
This single family home located at 9521 S Sawyer Avenue , Evergreen Park, IL 60805 is currently listed for sale with an asking price of $499,000. This property was built in 1949 and has 4 bedrooms and 4 full baths with 2500 sq. ft. S Sawyer Avenue is located within the District 231 school district. Search Evergreen Park real estate on tmantheidumas.gogambino.com today.