
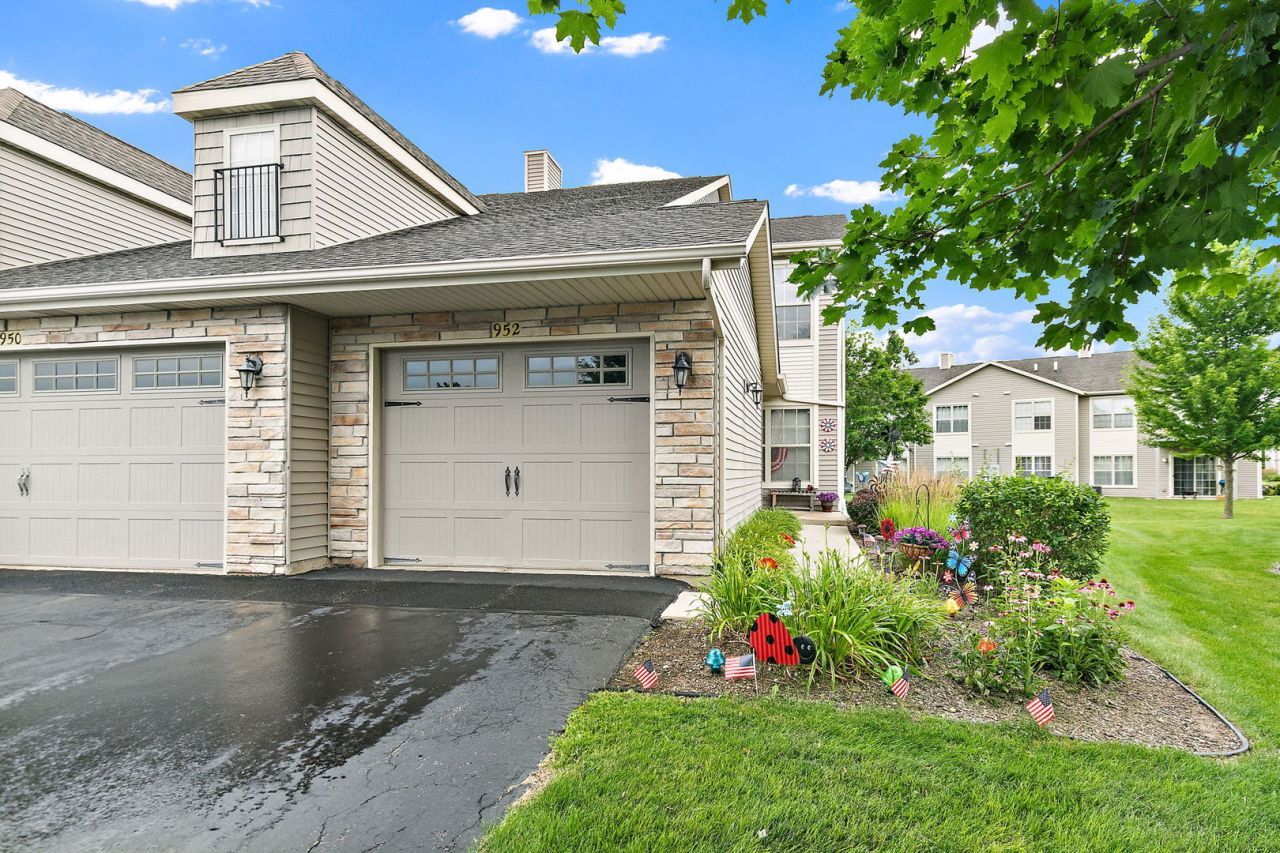
BEDS2
BATHS2 full
SQUARE FEET1,350
MLS#12751990
STATUSNew
PROPERTY TYPERental - Condominium
SUBDIVISIONRiver Edge
SCHOOLDistrict 427
Property Description
This end-unit penthouse condo offers two bedrooms and two full baths. The kitchen has all stainless steel appliances, oak cabinets, granite countertops, and vinyl plank flooring. The living room/dining room combination has vaulted ceilings and a gas fireplace with a custom mantle. The primary bedroom offers a private bath with a large walk-in shower and a walk-in closet. There is a full bathroom in the hallway. There is a laundry/utility room with tons of storage. Washer & Dryer are included. There is a patio off the living room for relaxing and enjoying the wonderful views. One-car attached garage. Vinyl plank flooring throughout the majority of the unit, freshly painted interior, and carpets professionally cleaned. Close to schools, shopping, and access to Routes 88 and 90. Strict no-animal and no-smoking policy. ALL applicants 18 years old or older must pay a $50.00 application fee for credit and background checks. Application Link in additional information. Please contact the listing agent for any questions.
Property Features
Property Type: Rental - Condominium
Basement: None
Cooling: Central Air
Fireplaces: 1
Garage: 1
Heating: Natural Gas, Forced Air
Lot Size: COMMON
Roof Type: Asphalt
Stories: 1.0
Year Built: 2005
Amenities
Cathedral Ceiling(s)
Storage
Feature Descriptions
Additional rooms: No additional rooms
Appliances: Range, Microwave, Dishwasher, Refrigerator, Washer, Dryer, Disposal, Stainless Steel Appliance(s), Water Softener Owned, Gas Cooktop, Gas Oven
Dining Room: Combined w/ LivRm
Exterior: Brick
Fireplace: Gas Log, Gas Starter
Fireplace Location(s): Living Room
Laundry: Washer Hookup, In Unit
Lot: Cul-De-Sac
Lot Dimensions: COMMON
Other Equipment: Water-Softener Rented, CO Detectors, Ceiling Fan(s)
Parking: Asphalt, Garage Door Opener, Yes, Garage Owned, Attached, Garage
Rent Includes: Parking, Exterior Maintenance, Lawn Care, Snow Removal
Sewer: Public Sewer
Total Rooms: 5
Township: Sycamore
Water: Public
Room Sizes
Bedroom 2: 13X10
Dining Room: 14X13
Kitchen: 13X10
Laundry: 13X8
Living Room: 14X13
Primary Bedroom: 15X13
Local Schools
High School: Sycamore High School
School District: District 427
Listed By / Shown By
Listed By
Agency Name: Coldwell Banker Real Estate Group
Agency Phone: 815-756-2557
Shown By
Agent Name: Tarah Manthei-Dumas
Agent Phone: Cell: (815) 821-1466
Agency Title: Gambino Realtors

952 Arvle Circle , Unit 952 | MLS# 12751990
This property located at 952 Arvle Circle , Unit 952, Sycamore, IL 60178 is currently listed for rent with an asking price of $1,825 / Monthly. Arvle Circle , Unit 952 is located within the District 427 school district. Search Sycamore real estate on tmantheidumas.gogambino.com today.