
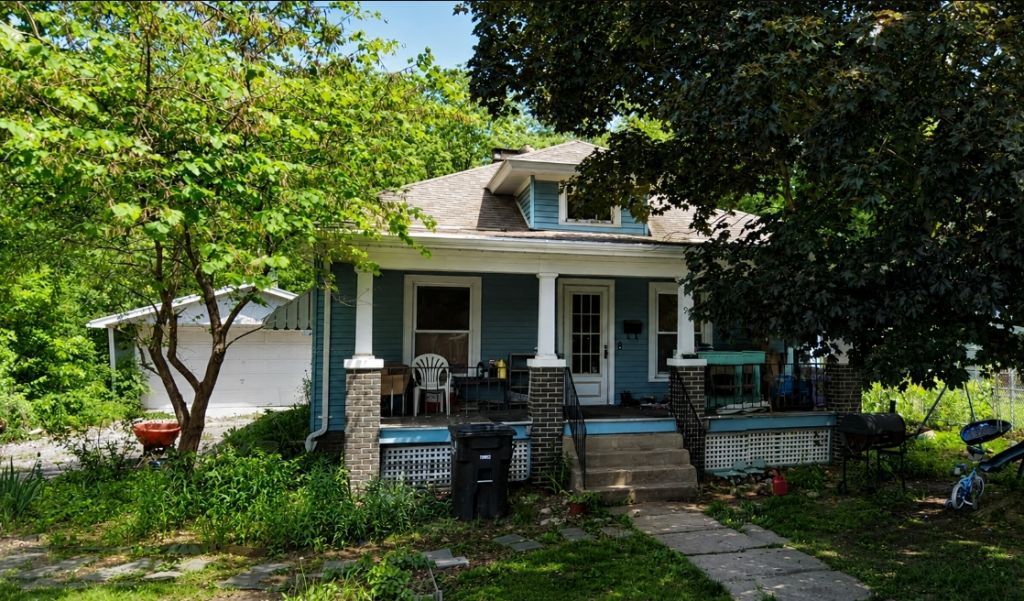
BEDS2
BATHS1 full
SQUARE FEET1,222
MLS#12750905
STATUSNew
PROPERTY TYPEResidential - Single Family
SCHOOLDistrict 118
Property Description
Opportunity awaits with this property! This character-filled home offers a spacious layout with plenty of room to make it your own. Step inside to find beautiful hardwood flooring throughout much of the home, warm wood detailing, generously sized living spaces, and bedrooms offering plenty of flexibility. The large living area provides ample space for relaxing, entertaining, or creating multiple functional areas, while the kitchen offers substantial cabinet and counter space. The home also features a covered front porch, an oversized detached garage, and additional outdoor space ready for a new owner's vision. Much of its original character still remains intact. Whether you're a homeowner looking to customize a property over time or an investor searching for your next property, this place offers plenty of potential to add value. Bring your ideas and imagine the possibilities-schedule your showing today!
Property Features
Property Type: Residential - Single Family
Basement: Unfinished, Full
Basement: Yes
Cooling: Central Air
Garage: 2
Heating: Natural Gas
Lot Size: 66 X 144
Taxes: $1,212
Year Built: 1920
Feature Descriptions
Additional rooms: No additional rooms
Association Includes: None
Exterior: Vinyl Siding
Lot Dimensions: 66 X 144
Parcel#: 23092000100000
Parking: Detached, Garage
Sewer: Public Sewer
Total Rooms: 6
Township: Blount
Water: Public
Room Sizes
Bedroom 2: 10X12
Dining Room: 10X12
Family Room: 14X16
Kitchen: 10X12
Laundry: 7X12
Living Room: 12X16
Primary Bedroom: 12X14
Local Schools
School District: District 118
Listed By / Shown By
Listed By
Agency Name: EPIQUE Realty
Agency Phone: 262-705-1149
Shown By
Agent Name: Tarah Manthei-Dumas
Agent Phone: Cell: (815) 821-1466
Agency Title: Gambino Realtors

Estimate Your Payment
Estimated Payment
$ 245.54 per month $135.82 Principal & Interest $101.00 Property Tax $8.72 Homeowner's Insurance
933 E Madison Street | MLS# 12750905
This single family home located at 933 E Madison Street , Danville, IL 61832 is currently listed for sale with an asking price of $29,900. This property was built in 1920 and has 2 bedrooms and 1 full baths with 1222 sq. ft. E Madison Street is located within the District 118 school district. Search Danville real estate on tmantheidumas.gogambino.com today.