
BEDS2
BATHS2 full
SQUARE FEET2,455
MLS#12734616
STATUSNew
PROPERTY TYPEResidential - Single Family
SCHOOLDistrict 200
Property Description
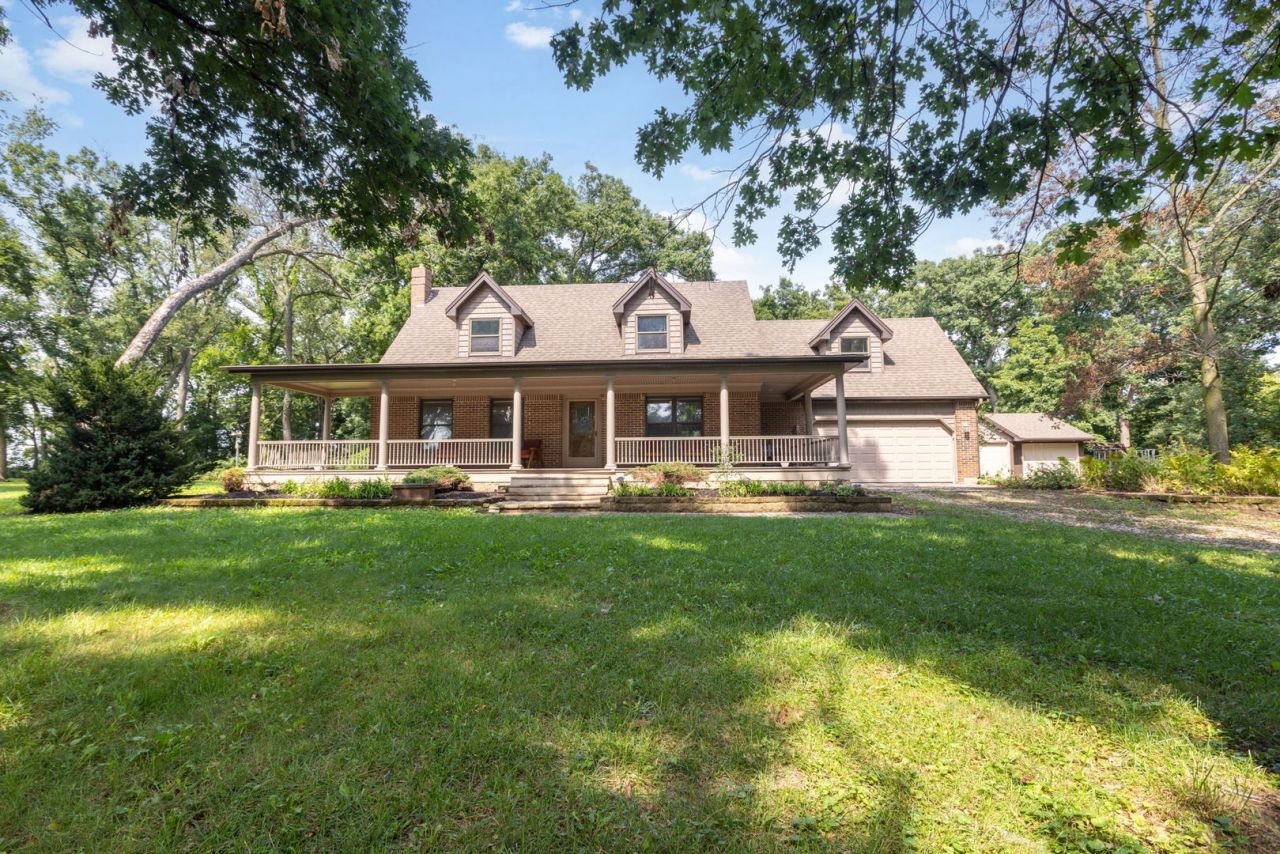
Welcome to this picturesque 7.5-acre gentleman's estate in Woodstock! Built in 1994, this custom brick and vinyl two-story home that offers 2,455 square feet of comfortable living space featuring 2 bedrooms, a Bonus Room for that third Bedroom, 2 full baths, two cozy interior wood-burning fireplaces, and a heated Sunroom perfect for taking in views of the local wildlife. The home is ideally centered on the property with 3 acres of open meadow in front and 3 acres of tranquil woods in back, offering incredible privacy and plenty of room for horses or outdoor activities. Enjoy peaceful outdoor living from the sprawling front porch. Additional highlights include a full basement with exterior access, an attached 2-car garage, a detached 3-car garage, and a handy garden shed. Located in desirable Woodstock District 200 schools (Greenwood Elementary, Northwood Middle, and Woodstock North High).
Property Features
Property Type: Residential - Single Family
Basement: Yes
Basement: Unfinished, Walk-Out Access
Cooling: Central Air
Fireplaces: 2
Garage: 5
Heating: Propane, Forced Air, Wood
Home Style: Cape Cod, Farmhouse, Traditional
Lot Size: 7.50 Acres
Roof Type: Asphalt
Taxes: $11,405
Year Built: 1985
Amenities
1st Floor Full Bath
Feature Descriptions
Additional rooms: Heated Sun Room, Bonus Room
Additional Structures: Second Garage, Shed(s)
Appliances: Range, Microwave, Dishwasher, Refrigerator, Washer, Dryer, Water Softener Owned, Range Hood
Association Includes: None
Dining Room: Separate
Exterior: Vinyl Siding, Brick
Fireplace: Wood Burning Stove
Fireplace Location(s): Living Room
Laundry: Electric Dryer Hookup, Laundry Chute
Lot: Mature Trees, Backs to Trees/Woods
Lot Dimensions: 325x950
Other Equipment: Water-Softener Owned
Parcel#: 0811200009
Parking: Gravel, Garage Door Opener, Garage, Yes, Garage Owned, Attached, Detached, Owned
Sewer: Septic Tank
Total Rooms: 7
Township: Greenwood
Water: Well
Room Sizes
Heated Sun Room: 14X14
Bonus Room: 12X23
Bedroom 2: 12X16
Dining Room: 14X12
Kitchen: 13X16
Living Room: 21X28
Primary Bedroom: 14X18
Local Schools
High School: Woodstock North High School
Middle School: Northwood Middle School
Elementary School: Greenwood Elementary School
School District: District 200
Listed By / Shown By
Listed By
Agency Name: Berkshire Hathaway HomeServices Starck Real Estate
Agency Phone: 815-338-7111
Shown By
Agent Name: Tarah Manthei-Dumas
Agent Phone: Cell: (815) 821-1466
Agency Title: Gambino Realtors

Estimate Your Payment
Estimated Payment
$ 3,729.95 per month $2,611.83 Principal & Interest $950.42 Property Tax $167.71 Homeowner's Insurance
9218 W Wonder Lake Road | MLS# 12734616
This single family home located at 9218 W Wonder Lake Road , Woodstock, IL 60098 is currently listed for sale with an asking price of $575,000. This property was built in 1985 and has 2 bedrooms and 2 full baths with 2455 sq. ft. W Wonder Lake Road is located within the District 200 school district. Search Woodstock real estate on tmantheidumas.gogambino.com today.