
BEDS2
BATHS2 full
SQUARE FEET1,300
MLS#12795386
STATUSNew
PROPERTY TYPEResidential - Condominium
SCHOOLDistrict 299
Property Description
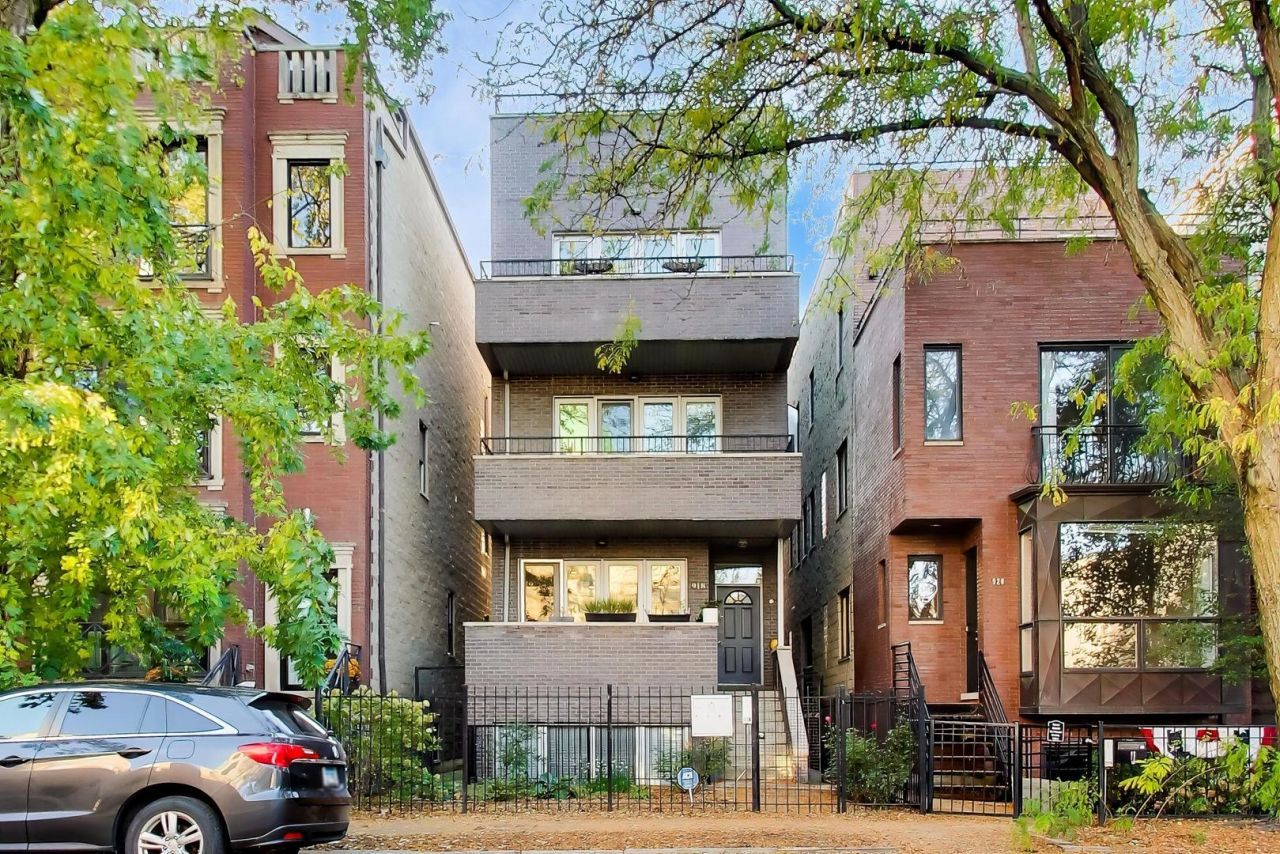
Rare penthouse offering three private outdoor spaces in Chicago's sought-after East Village neighborhood! This sun-filled 2-bedroom, 2-bath residence combines modern comfort with private outdoor living. Hardwood floors run throughout, while the newer open-concept kitchen features stainless steel appliances, vent hood, quartz countertops with a breakfast bar ideal for casual dining and entertaining. The spacious living area offers plenty of room for a full dining table, making it ideal for entertaining or relaxing at home. Enjoy a front terrace and rear balcony, along with the unique opportunity to create your own private rooftop retreat. Imagine summer dinners under the stars, sunset cocktails, weekend gatherings, and evenings above the city. Both bedrooms are generously sized, and the spacious primary suite features a walk-in closet and an en-suite bathroom with double-bowl sinks, ceramic tile, a separate shower with body sprays, and an oversized Jacuzzi tub. In-unit washer and dryer, garage parking and additional storage room are included. Located on a beautiful treelined street with neighborhood charm in boutique three-unit building, with three private outdoor spaces. Step outside and explore East Village and nearby Ukrainian Village and West Town, known for their independent cafes, popular restaurants, neighborhood bars, boutiques, and local favorites along Chicago Avenue and Augusta Boulevard. Enjoy convenient access to I-90/94, downtown Chicago, and the CTA Blue Line at Division station with connections to the Loop and O'Hare International Airport. Private outdoor living, garage parking, and a vibrant neighborhood location all in one exceptional penthouse. Dog-friendly and rentals allowed, offering flexibility for homeowners and investors alike. Exclusive roof rights provide the opportunity to design and build a custom rooftop deck with beautiful city views. The rooftop deck has not yet been built, allowing you to create a space tailored to your own vision.
Property Features
Property Type: Residential - Condominium
Basement: None
Cooling: Central Air
Garage: 1
Heating: Forced Air
Lot Size: per survey
Roof Type: Rubber
Stories: 3.0
Taxes: $11,889
Year Built: 2010
Amenities
Storage
Walk-In Closet(s)
Dining Combo
Granite Counters
Feature Descriptions
Additional rooms: Deck, Terrace, Balcony/Porch/Lanai, Walk In Closet
Additional Structures: Storage
Appliances: Range, Microwave, Dishwasher, Refrigerator, Washer, Dryer, Disposal, Stainless Steel Appliance(s), Range Hood, Gas Oven
Association Amenities: Storage, Private Laundry Hkup
Association Includes: Water, Parking, Insurance, Scavenger
Bath Features: Separate Shower, Double Sink, Full Body Spray Shower, Soaking Tub
Dining Room: Combined w/ LivRm
Exterior: Brick
HOA Fee: 188/ Monthly
Laundry: Main Level, Washer Hookup, Gas Dryer Hookup, In Unit, Laundry Closet
Lot: Common Grounds
Lot Dimensions: per survey
Other Equipment: TV-Cable, Intercom, CO Detectors, Ceiling Fan(s)
Parcel#: 17064240761003
Parking: Concrete, Garage Door Opener, Yes, Garage Owned, Detached, Garage
Pet Allowed: Cats OK, Dogs OK
Sewer: Public Sewer
Total Rooms: 5
Township: West Chicago
Water: Public
Room Sizes
Deck: 17X55
Terrace: 18X5
Balcony/Porch/Lanai: 20X5
Walk In Closet: 5X8
Bedroom 2: 11X9
Dining Room: COMBO
Kitchen: 11X10
Laundry: 5X5
Living Room: 18X17
Primary Bedroom: 14X11
Local Schools
High School: Wells Community Academy Senior H
Middle School: Wells Community Academy Senior H
Elementary School: Talcott Elementary School
School District: District 299
Listed By / Shown By
Listed By
Agency Name: @properties Christie's International Real Estate
Agency Phone: 312-682-8500
Shown By
Agent Name: Tarah Manthei-Dumas
Agent Phone: Cell: (815) 821-1466
Agency Title: Gambino Realtors

Estimate Your Payment
Estimated Payment
$ 4,350.37 per month $3,156.91 Principal & Interest $990.75 Property Tax $202.71 Homeowner's Insurance
918 N Wood Street , Unit 3 | MLS# 12795386
This condo located at 918 N Wood Street , Unit 3, Chicago, IL 60622 is currently listed for sale with an asking price of $695,000. This property was built in 2010 and has 2 bedrooms and 2 full baths with 1300 sq. ft. N Wood Street , Unit 3 is located within the District 299 school district. Search Chicago real estate on tmantheidumas.gogambino.com today.