
BEDS3
BATHS2 full 1 partial
SQUARE FEET1,123
MLS#12741524
STATUSNew
PROPERTY TYPEResidential - Townhouse
SUBDIVISIONHeritage Place
SCHOOLDistrict 125
Property Description
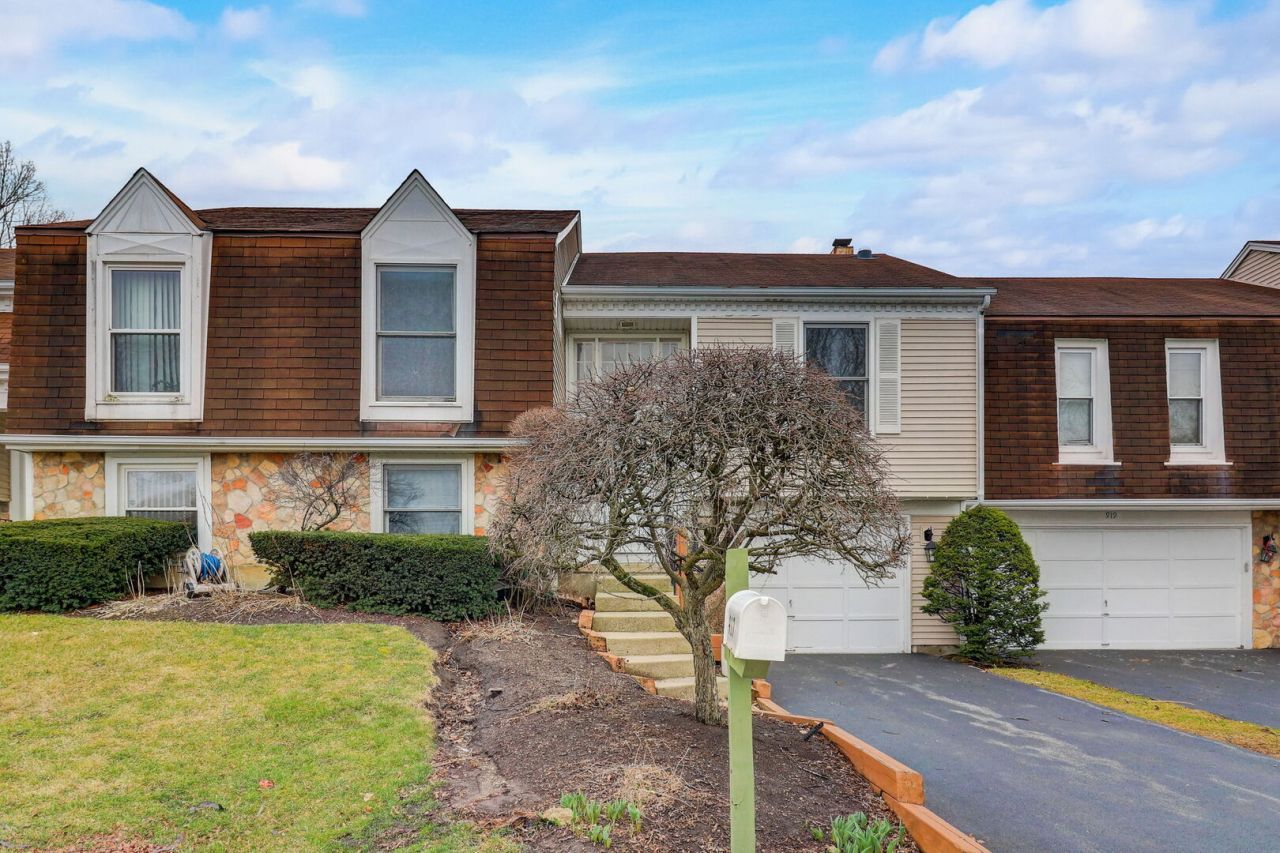
Welcome to this charming 3-bedroom, 2.1-bathroom townhome in the highly sought-after Stevenson High School District! Ideally located near parks, restaurants, shopping, transportation, and major expressways, this home offers the perfect combination of comfort, convenience, and opportunity. Step inside to a spacious, open-concept floor plan with an inviting living area designed for both everyday living and entertaining. The adjoining kitchen offers ample cabinetry, counter space, storage, and modern appliances. Seller is offering a generous $10,000 credit toward updating the kitchen, giving the new owner the opportunity to create a space perfectly suited to their taste and style. Sliding glass doors off the living area lead to a private patio overlooking open green space-an ideal setting for outdoor dining, relaxing, or enjoying your morning coffee. Upstairs, you'll find three comfortable bedrooms, including a spacious primary suite with its own private en-suite bathroom. With its desirable location, great layout, generous living space, and fantastic potential, this townhome is an excellent opportunity to make it your own. Whether you're looking for a place to call home or an opportunity to add your personal style and value, this one is not to be missed. Come see the possibilities and make this Buffalo Grove townhome your own!
Property Features
Property Type: Residential - Townhouse
Basement: None
Cooling: Central Air
Fireplaces: 2
Garage: 1
Heating: Natural Gas, Forced Air
Lot Size: 138X112X258X191
Stories: 2.0
Taxes: $8,789
Year Built: 1979
Feature Descriptions
Additional rooms: No additional rooms
Appliances: Range, Microwave, Dishwasher, Refrigerator, Washer, Dryer
Association Includes: Parking, Insurance, Exterior Maintenance, Lawn Care, Snow Removal
Dining Room: Combined w/ LivRm
Exterior: Vinyl Siding
Fireplace Location(s): Family Room, Living Room
HOA Fee: 250/ Monthly
Laundry: Washer Hookup
Lot Dimensions: 138X112X258X191
Parcel#: 15304020970000
Parking: Garage Door Opener, Yes, Garage Owned, Attached, Garage
Pet Allowed: Cats OK, Dogs OK
Sewer: Public Sewer
Total Rooms: 7
Township: Vernon
Water: Public
Room Sizes
Bedroom 2: 13X12
Bedroom 3: 13X10
Dining Room: COMBO
Family Room: 17X17
Kitchen: 11X10
Living Room: 25X14
Primary Bedroom: 16X11
Local Schools
High School: Adlai E Stevenson High School
Middle School: Woodlawn Middle School
Elementary School: Kildeer Countryside Elementary S
School District: District 125
Listed By / Shown By
Listed By
Agency Name: Redfin Corporation
Agency Phone: 224-699-5002
Shown By
Agent Name: Tarah Manthei-Dumas
Agent Phone: Cell: (815) 821-1466
Agency Title: Gambino Realtors

Estimate Your Payment
Estimated Payment
$ 2,811.03 per month $1,953.19 Principal & Interest $732.42 Property Tax $125.42 Homeowner's Insurance
917 Burgess Circle | MLS# 12741524
This townhouse located at 917 Burgess Circle , Buffalo Grove, IL 60089 is currently listed for sale with an asking price of $430,000. This property was built in 1979 and has 3 bedrooms and 2 full and 1 partial baths with 1123 sq. ft. Burgess Circle is located in the Heritage Place subdivision within the District 125 school district. Search Heritage Place real estate on tmantheidumas.gogambino.com today.