
BEDS3
BATHS1 full 1 partial
SQUARE FEET1,285
MLS#12706772
STATUSNew
PROPERTY TYPEResidential - Condominium
SUBDIVISIONChelsea Cove
SCHOOLDistrict 214
Property Description
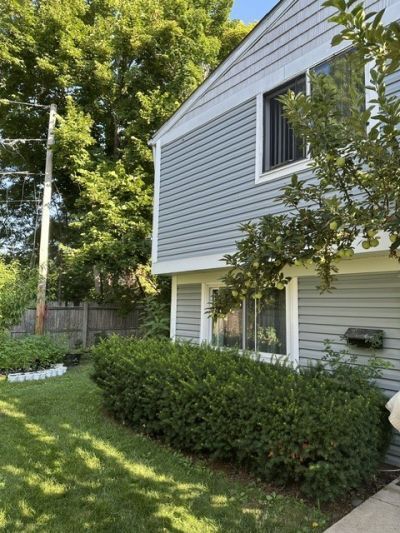
2 story Town home in Chelsea Cove with an attached 1 car garage. 3 Bedroom 1,5 bathroom. Most private and quiet back yard patio. Hard wood flooring fire place, many closets. HOA Fee Covers Water, Garbage, Snow Removal, Landscaping, Playground and Outdoor Pool with 2 passes.
Property Features
Property Type: Residential - Condominium
Basement: None
Cooling: Central Air
Fireplaces: 1
Garage: 1.5
Heating: Natural Gas
Lot Size: COMMON
Stories: 2.0
Taxes: $3,117
Year Built: 1975
Amenities
Storage
Feature Descriptions
Additional rooms: Walk In Closet
Appliances: Range, Microwave, Dishwasher, Refrigerator
Association Amenities: Park, Party Room, Pool, Clubhouse
Association Includes: Water, Insurance, Clubhouse, Pool, Exterior Maintenance, Lawn Care, Scavenger, Snow Removal
Bath Features: Soaking Tub
Dining Room: Separate
Exterior: Vinyl Siding
Fireplace Location(s): Living Room
HOA Fee: 414/ Monthly
Laundry: Washer Hookup
Lot Dimensions: COMMON
Parcel#: 03034000631117
Parking: Concrete, Side Driveway, Garage Door Opener, Yes, Garage Owned, Attached, Garage
Pet Allowed: Cats OK, Dogs OK
Sewer: Public Sewer
Total Rooms: 6
Township: Wheeling
Water: Public
Room Sizes
Walk In Closet: 5X5
Bedroom 2: 14X9
Bedroom 3: 12X10
Dining Room: 11X10
Kitchen: 10X9
Laundry: 3X3
Living Room: 19X17
Primary Bedroom: 16X10
Local Schools
High School: Buffalo Grove High School
Middle School: Jack London Middle School
Elementary School: Eugene Field Elementary School
School District: District 214
Listed By / Shown By
Listed By
Agency Name: Barr Agency, Inc
Agency Phone: 847-563-7070
Shown By
Agent Name: Tarah Manthei-Dumas
Agent Phone: Cell: (815) 821-1466
Agency Title: Gambino Realtors

Estimate Your Payment
Estimated Payment
$ 1,656.77 per month $1,312.73 Principal & Interest $259.75 Property Tax $84.29 Homeowner's Insurance
889 Oxford Place , Unit 889 | MLS# 12706772
This condo located at 889 Oxford Place , Unit 889, Wheeling, IL 60090 is currently listed for sale with an asking price of $289,000. This property was built in 1975 and has 3 bedrooms and 1 full and 1 partial baths with 1285 sq. ft. Oxford Place , Unit 889 is located in the Chelsea Cove subdivision within the District 214 school district. Search Chelsea Cove real estate on tmantheidumas.gogambino.com today.