
BEDS3
BATHS3 full
SQUARE FEET2,000
MLS#12745121
STATUSActive
PROPERTY TYPEResidential - Single Family
SCHOOLDistrict 219
Property Description
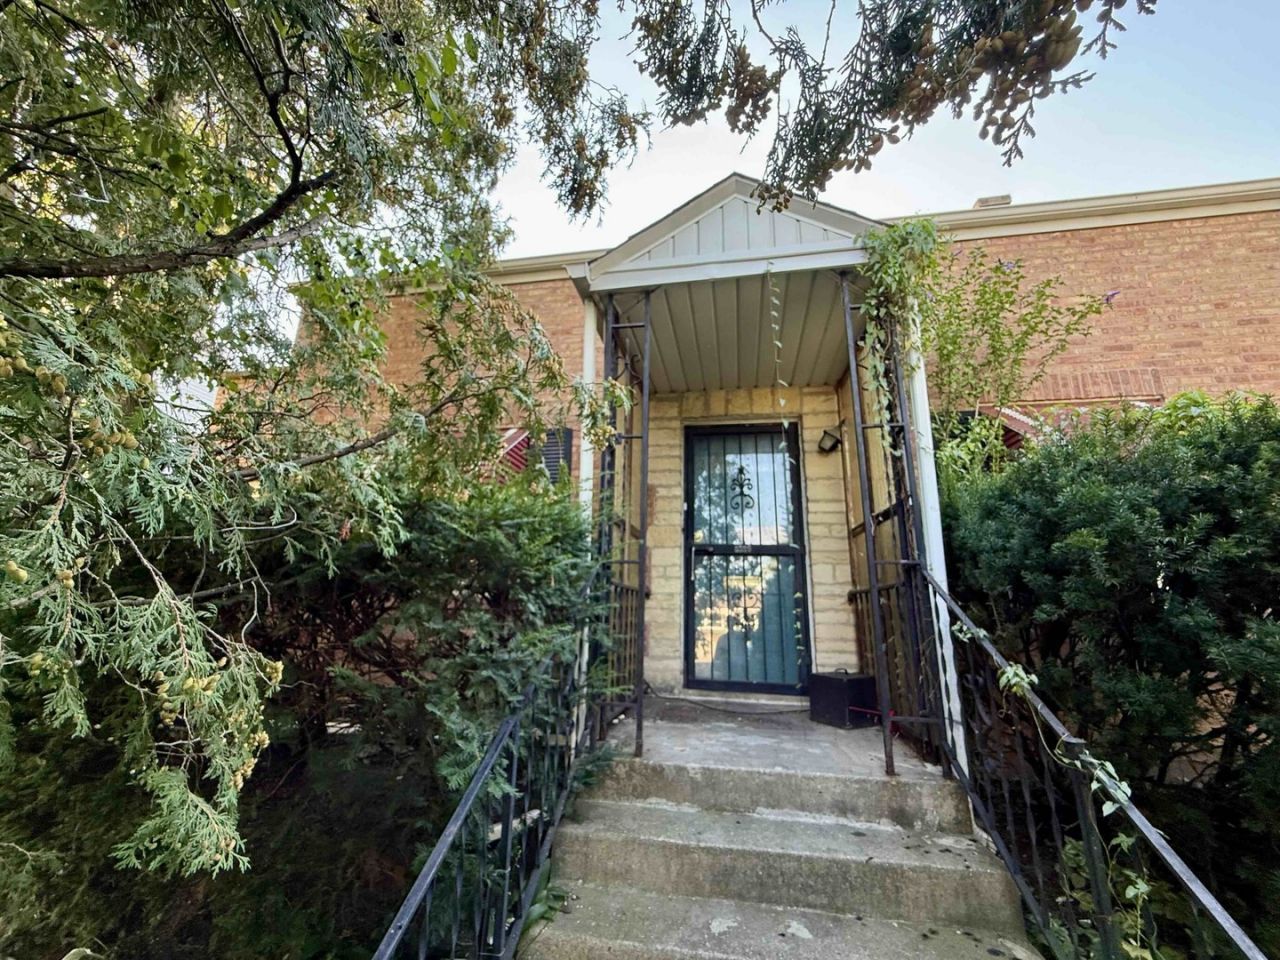
MORE HOUSE THAN MEETS THE EYE-and an outstanding opportunity to make it your own! Solid all-brick home in a terrific Morton Grove location offering approximately 2,000 square feet plus a full unfinished basement and tremendous upside for an owner-occupant, renovator flipper or investor. The flexible 3-bedroom + floor plan includes a main-level bedroom and three bathrooms-one on each level, including the basement. There is substantial space here to work with: renovate the existing layout, open up and modernize the main living areas, finish the lower level, or take the transformation even further. Set on an approximately .18-acre lot, this longtime home offers the solid bones, square footage and location that are increasingly difficult to find. Fantastic Backyard and a detached garage. Convenient to neighborhood schools, parks, shopping, dining and transportation. Bring your contractor, your ideas and your imagination-8830 Sayre is ready for its next chapter. This Home is Being Sold-AS-IS and is being sold through the Cook County Public Guardian's Office and will require court approval.
Property Features
Property Type: Residential - Single Family
Basement: Unfinished, Full
Basement: Yes
Cooling: None
Garage: 2
Heating: Natural Gas, Forced Air, Baseboard
Lot Size: 0.18 Acres
Taxes: $9,604
Year Built: 1942
Feature Descriptions
Additional rooms: Enclosed Porch Heated, Sitting Room, Foyer, Den
Association Includes: None
Exterior: Vinyl Siding, Brick
Lot Dimensions: 60x129
Parcel#: 10183190380000
Parking: Concrete, Yes, Detached, Garage
Sewer: Public Sewer
Total Rooms: 9
Township: Niles
Water: Public
Room Sizes
Enclosed Porch Heated: 20X10
Sitting Room: 07X17
Foyer: 04X04
Den: 05X08
Bedroom 2: 11X15
Bedroom 3: 09X11
Dining Room: 11X9
Kitchen: 10X12
Living Room: 11X17
Primary Bedroom: 11X15
Local Schools
High School: Niles North High School
Middle School: Golf Middle School
Elementary School: Hynes Elementary School
School District: District 219
Listed By / Shown By
Listed By
Agency Name: @properties Christie's International Real Estate
Agency Phone: 847-892-4800
Shown By
Agent Name: Tarah Manthei-Dumas
Agent Phone: Cell: (815) 821-1466
Agency Title: Gambino Realtors

Estimate Your Payment
Estimated Payment
$ 2,733.44 per month $1,816.47 Principal & Interest $800.33 Property Tax $116.64 Homeowner's Insurance
8830 Sayre Avenue | MLS# 12745121
This single family home located at 8830 Sayre Avenue, Morton Grove, IL 60053 is currently listed for sale with an asking price of $399,900. This property was built in 1942 and has 3 bedrooms and 3 full baths with 2000 sq. ft. Sayre Avenue is located within the District 219 school district. Search Morton Grove real estate on tmantheidumas.gogambino.com today.