
BEDS3
BATHS2 full
SQUARE FEET1,623
MLS#12710771
STATUSNew
PROPERTY TYPEResidential - Single Family
SUBDIVISIONSchorsch Forestview
SCHOOLDistrict 299
Property Description
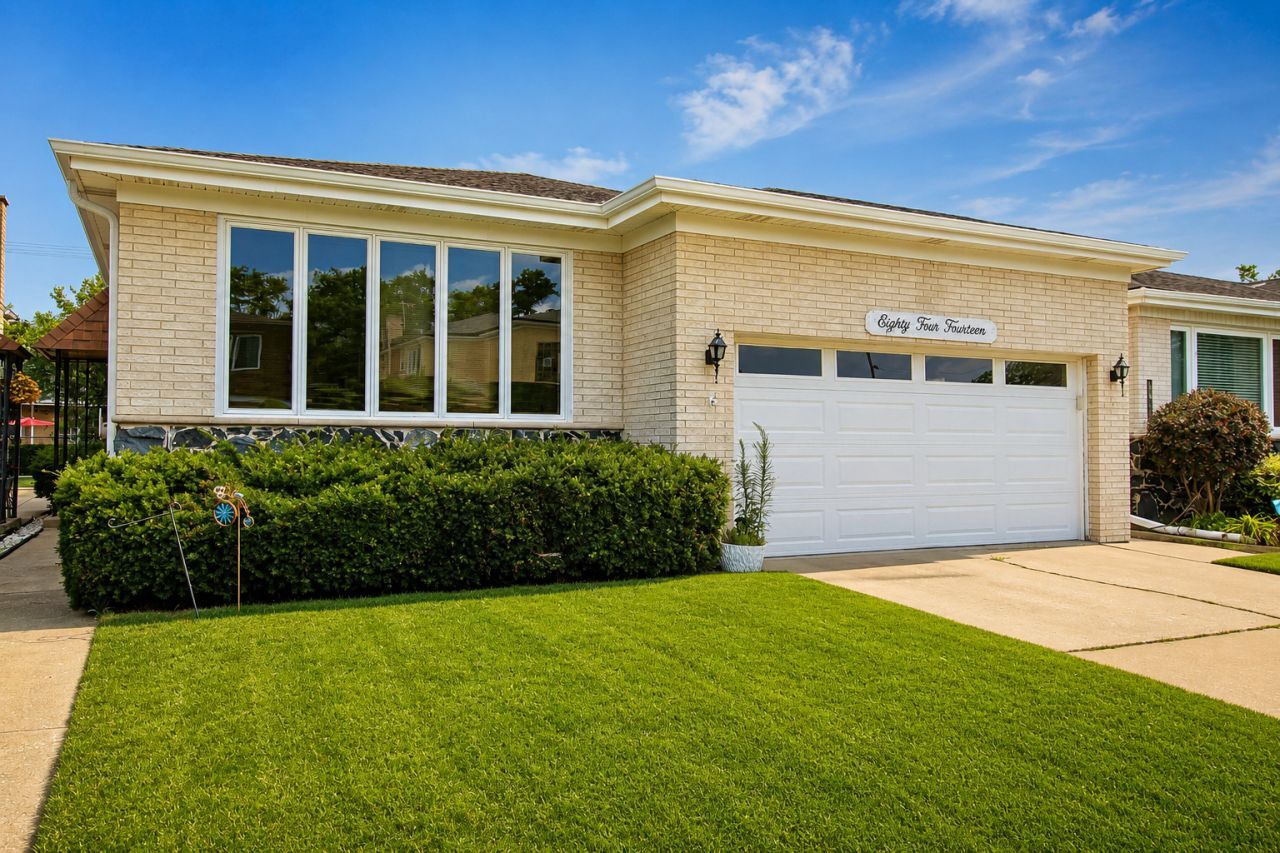
Clean, charming, and full of potential, this white brick ranch is located on a great street with convenient access to major roads, shopping, and the expressway just minutes away. Inside, you'll find hardwood floors throughout, a spacious living room, and a separate formal dining room perfect for everyday living or entertaining. The eat-in kitchen offers plenty of space and a great opportunity to create something truly special. The primary bedroom features a private bath and double closet, while the additional bedrooms are all nicely sized. A full, open unfinished basement provides excellent potential for additional living space, storage, a recreation area, or future customization. Recent updates include a newer furnace in 2025 and a brand-new roof in 2026. Complete with a 2-car attached garage, this well-located ranch is a wonderful opportunity with room to make it your own.
Property Features
Property Type: Residential - Single Family
Basement: Yes
Basement: Unfinished, Full
Cooling: Central Air
Garage: 2
Heating: Natural Gas
Home Style: Ranch
Lot Size: 0.11 Acres
Roof Type: Asphalt
Taxes: $8,421
Amenities
Separate Dining Room
Feature Descriptions
Additional rooms: No additional rooms
Appliances: Double Oven, Dishwasher, Refrigerator, Washer, Dryer, Gas Cooktop, Range Hood
Association Includes: None
Dining Room: Separate
Exterior: Brick
Lot Dimensions: 42X119
Other Equipment: Ceiling Fan(s), Sump Pump, Water Heater-Gas
Parcel#: 12141080270000
Parking: Concrete, Garage Door Opener, Yes, Garage Owned, Attached, Garage
Sewer: Public Sewer
Total Rooms: 6
Township: Jefferson
Water: Public
Room Sizes
Bedroom 2: 10X13
Bedroom 3: 12X12
Dining Room: 12X10
Kitchen: 14X18
Living Room: 13X19
Primary Bedroom: 13X16
Local Schools
High School: Taft High School
Middle School: Dirksen Middle School
Elementary School: Dirksen Elementary School
School District: District 299
Listed By / Shown By
Listed By
Agency Name: Illinois Star, Ltd. REALTORS
Agency Phone: 847-647-4000
Shown By
Agent Name: Tarah Manthei-Dumas
Agent Phone: Cell: (815) 821-1466
Agency Title: Gambino Realtors

Estimate Your Payment
Estimated Payment
$ 3,384.61 per month $2,520.98 Principal & Interest $701.75 Property Tax $161.88 Homeowner's Insurance
8414 W Brodman Avenue | MLS# 12710771
This single family home located at 8414 W Brodman Avenue , Chicago, IL 60656 is currently listed for sale with an asking price of $555,000. This property has 3 bedrooms and 2 full baths with 1623 sq. ft. W Brodman Avenue is located in the Schorsch Forestview subdivision within the District 299 school district. Search Schorsch Forestview real estate on tmantheidumas.gogambino.com today.