
BEDS4
BATHS1 full 1 partial
SQUARE FEET2,467
MLS#12746083
STATUSNew
PROPERTY TYPEResidential - Single Family
SUBDIVISIONScottsdale
SCHOOLDistrict 299
Property Description
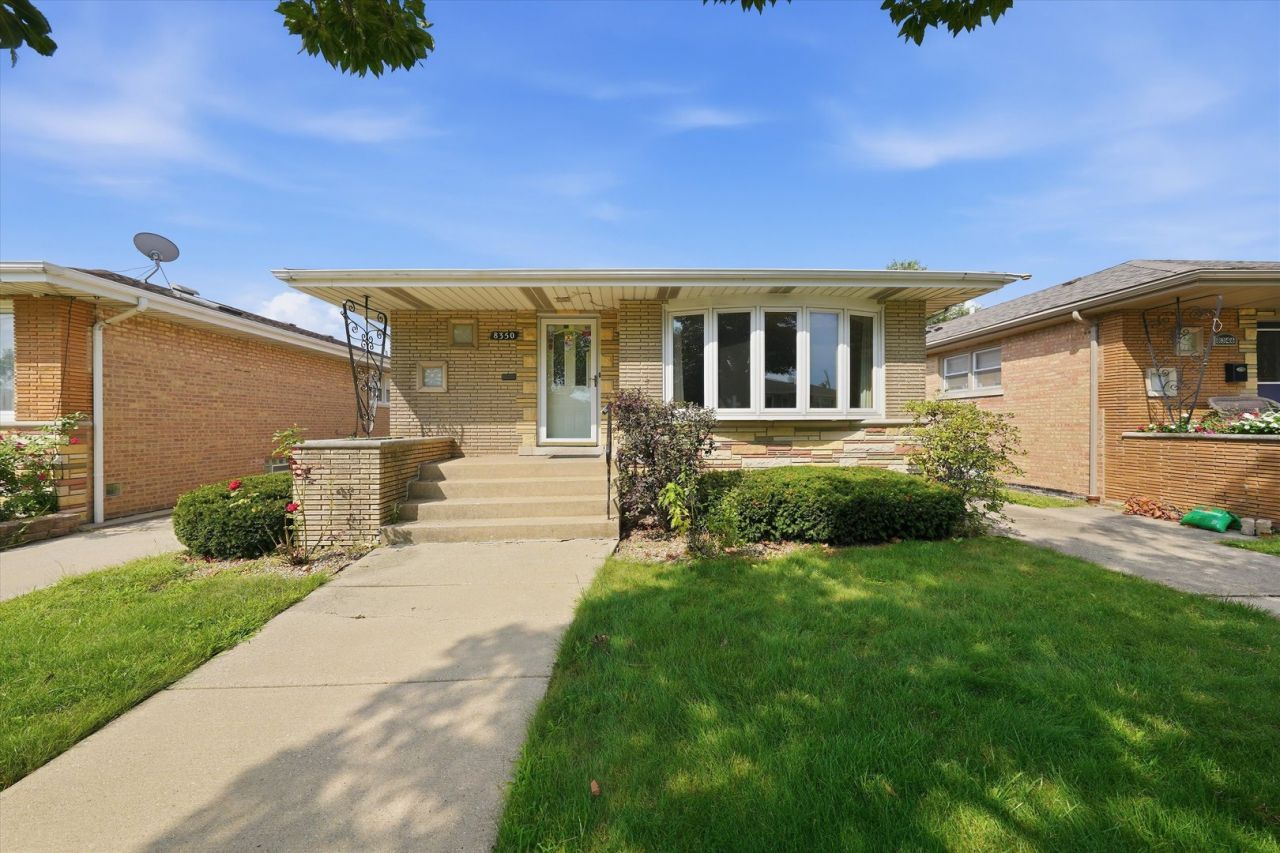
Welcome to this spacious brick step ranch located in Chicago's Scottsdale neighborhood, offering generous living and entertaining space on both levels! The welcoming front entry is accented by a built-in brick planter, while a beautiful bow window fills the large living room with natural light. Hardwood floors and crown molding add character throughout much of the main level, which features three bedrooms, a full bath and a half bath. The spacious kitchen offers abundant wood cabinetry, granite countertops, stainless-steel appliances, a tile backsplash and a large center island with pendant lighting. The adjoining dining area opens through sliding glass doors to an expansive deck and above-ground swimming pool-perfect for outdoor gatherings and summer fun. The full finished basement provides an oversized recreation room, an additional room that can serve as a fourth bedroom or home office, and a dedicated laundry and utility area. A side driveway, fenced backyard and 2-car garage complete the property. Conveniently located near shopping, dining and everyday conveniences, with easy access to Pulaski Road and Cicero Avenue. This well-cared-for home is in good condition and is being offered as-is. Schedule your showing and discover all the space this home has to offer!
Property Features
Property Type: Residential - Single Family
Basement: Yes
Basement: Finished, Full
Cooling: Central Air
Garage: 2
Heating: Natural Gas, Forced Air, Baseboard
Home Style: Ranch, Step Ranch
Lot Size: 0.11 Acres
Roof Type: Asphalt
Taxes: $4,325
Year Built: 1959
Amenities
Granite Counters
Feature Descriptions
Additional rooms: Recreation Room
Appliances: Range, Microwave, Dishwasher, Refrigerator, Washer, Dryer, Stainless Steel Appliance(s)
Association Includes: None
Dining Room: Kitchen/Dining Combo
Exterior: Brick
Laundry: Gas Dryer Hookup, Sink
Lot Dimensions: 40X125
Parcel#: 19344050160000
Parking: Concrete, Garage Door Opener, Yes, Garage Owned, Detached, Garage
Sewer: Public Sewer
Total Rooms: 8
Township: Lake
Water: Lake Michigan, Public
Room Sizes
Recreation Room: 32X16
Bedroom 2: 12X11
Bedroom 3: 13X10
Bedroom 4: 14X13
Dining Room: 10X11
Kitchen: 13X14
Laundry: 48X8
Living Room: 20X14
Primary Bedroom: 14X11
Local Schools
High School: Bogan High School
Middle School: Durkin Park Elementary School
Elementary School: Durkin Park Elementary School
School District: District 299
Listed By / Shown By
Listed By
Agency Name: RE/MAX 10
Agency Phone: 773-904-9777
Shown By
Agent Name: Tarah Manthei-Dumas
Agent Phone: Cell: (815) 821-1466
Agency Title: Gambino Realtors

Estimate Your Payment
Estimated Payment
$ 1,931.46 per month $1,476.25 Principal & Interest $360.42 Property Tax $94.79 Homeowner's Insurance
8350 S Karlov Avenue | MLS# 12746083
This single family home located at 8350 S Karlov Avenue, Chicago, IL 60652 is currently listed for sale with an asking price of $325,000. This property was built in 1959 and has 4 bedrooms and 1 full and 1 partial baths with 2467 sq. ft. S Karlov Avenue is located in the Scottsdale subdivision within the District 299 school district. Search Scottsdale real estate on tmantheidumas.gogambino.com today.