
BEDS5
BATHS2 full 1 partial
SQUARE FEET1,335
MLS#12799939
STATUSNew
PROPERTY TYPEResidential - Single Family
SCHOOLDistrict 220
Property Description
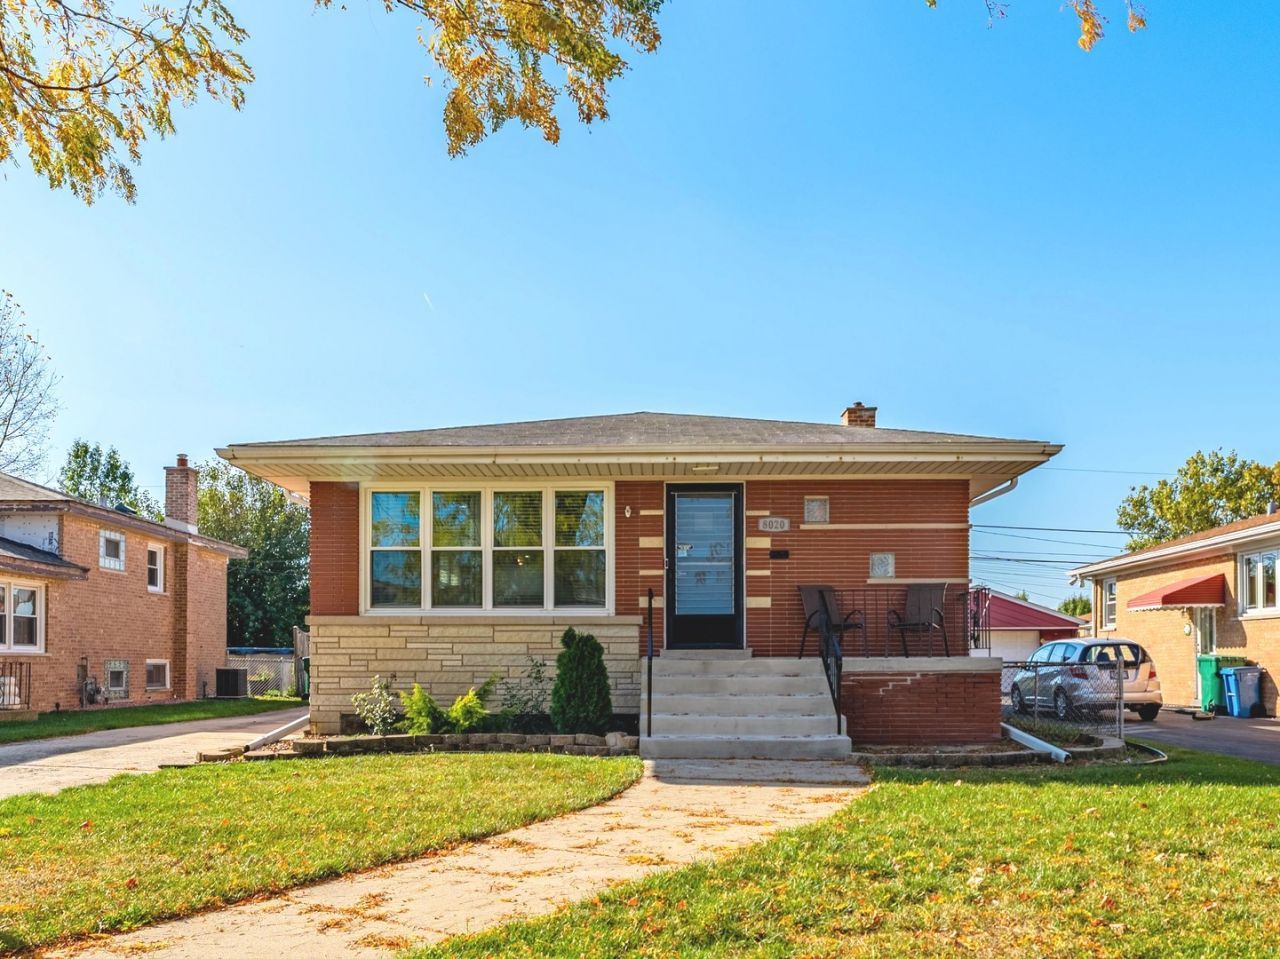
STUNNING, FULLY REMODELED OVERSIZED BRICK RANCH IN BURBANK! Not your typical ranch! This one-of-a-kind home offers an impressive over 2,600 square feet of finished living space, featuring 5 bedrooms and 2.5 bathrooms. Beautifully remodeled throughout, this home offers the perfect combination of space, style, and modern elegance. Step inside and fall in love with the spacious, open-concept layout, ideal for everyday living and entertaining. The stunning kitchen showcases elegant white cabinetry, modern gold hardware, gorgeous quartz countertops, high-end stainless steel appliances, and a beautiful peninsula with additional seating. A spacious formal dining room provides the perfect setting for family gatherings and special occasions. The main level features 3 generously sized bedrooms, while the fully finished basement offers 2 additional bedrooms and plenty of versatile living space. Step outside to enjoy a generously sized backyard, convenient side driveway, and 2-car garage. Completely remodeled and beautifully finished throughout, this exceptional home offers the space and modern features you've been searching for. A rare find in Burbank, truly move-in ready and a must-see!
Property Features
Property Type: Residential - Single Family
Basement: Yes
Basement: Finished, Full
Cooling: Central Air
Garage: 2
Heating: Baseboard
Lot Size: 6,650
Roof Type: Asphalt
Taxes: $8,792
Year Built: 1961
Feature Descriptions
Additional rooms: Bedroom 5
Association Includes: None
Dining Room: Separate
Exterior: Brick
Lot Dimensions: 6650
Parcel#: 19321100170000
Parking: Asphalt, Garage Door Opener, Yes, Garage Owned, Detached, Garage
Sewer: Public Sewer
Total Rooms: 9
Township: Stickney
Water: Lake Michigan
Room Sizes
Bedroom 5: 11X13
Bedroom 2: 10X12
Bedroom 3: 10X12
Bedroom 4: 10X13
Dining Room: 13X14
Family Room: 19X42
Kitchen: 13X16
Laundry: 5X10
Living Room: 13X17
Primary Bedroom: 12X13
Local Schools
High School: Reavis High School
Middle School: Liberty Junior High School
Elementary School: Edward J Tobin Elementary School
School District: District 220
Listed By / Shown By
Listed By
Agency Name: Realty of America, LLC
Agency Phone: 708-788-1900
Shown By
Agent Name: Tarah Manthei-Dumas
Agent Phone: Cell: (815) 821-1466
Agency Title: Gambino Realtors

Estimate Your Payment
Estimated Payment
$ 2,762.45 per month $1,907.32 Principal & Interest $732.67 Property Tax $122.47 Homeowner's Insurance
8020 Mcvicker Avenue | MLS# 12799939
This single family home located at 8020 Mcvicker Avenue , Burbank, IL 60459 is currently listed for sale with an asking price of $419,900. This property was built in 1961 and has 5 bedrooms and 2 full and 1 partial baths with 1335 sq. ft. Mcvicker Avenue is located within the District 220 school district. Search Burbank real estate on tmantheidumas.gogambino.com today.