
BEDS3
BATHS1 full 1 partial
SQUARE FEET1,952
MLS#12749963
STATUSNew
PROPERTY TYPEResidential - Townhouse
SCHOOLDistrict 214
Property Description
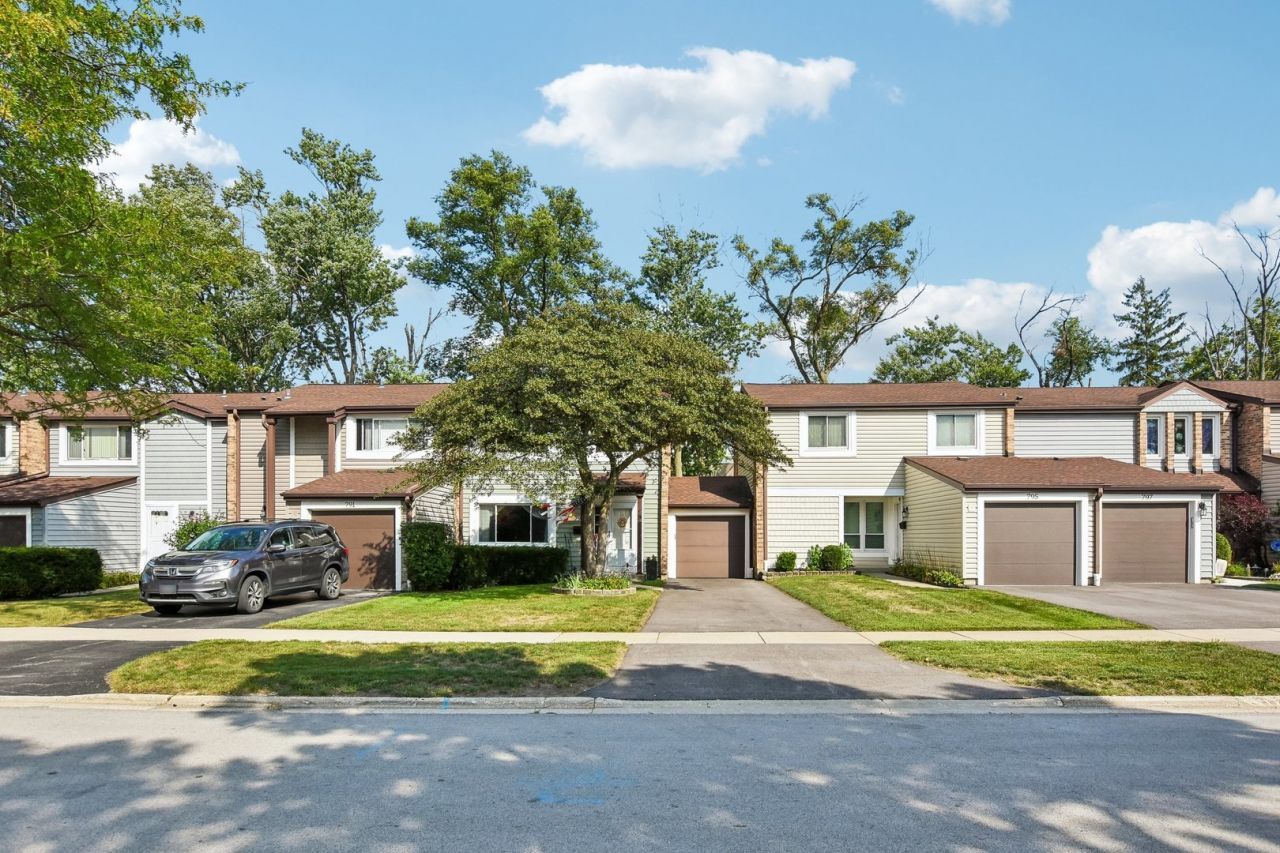
Welcome to 793 Lakeside Circle Dr, Wheeling, IL, a welcoming 3-bedroom, 1.5-bath townhouse offering 1,956 square feet of comfortable living space in the Lakeside Villas community. Due to having a garage between this unit and one of the neighbors, this home really feels like an end-unit. The home underwent a full renovation in 2022, including the replacement of all windows, new kitchen appliances, new floors, and upgraded bathrooms. The main level features a spacious living room, dining area, and an inviting and functional kitchen with a prep and countertop sitting island, eating area, and reach-in pantry for added convenience. The finished lower level offers a flexible retreat with a gas-burning fireplace, bar area, laundry room, and bonus storage. The home also includes an attached garage, large deck, and the largest lot in the complex, providing additional outdoor space to enjoy. As part of the Lakeside Villas community, residents have access to the clubhouse, outdoor pool, and playground, all located directly across the street. With its thoughtful 2022 renovation, comfortable layout, generous outdoor space, and community amenities, this Wheeling townhouse offers a relaxed setting for everyday living and entertaining.
Property Features
Property Type: Residential - Townhouse
Basement: Yes
Basement: Partially Finished, Full
Cooling: Central Air
Fireplaces: 1
Garage: 1
Heating: Natural Gas, Forced Air, Steam
Lot Size: 2,845
Stories: 2.0
Taxes: $6,262
Year Built: 1975
Amenities
Wet Bar
Feature Descriptions
Additional rooms: Deck, Foyer
Appliances: Range, Microwave, Dishwasher, Refrigerator, Washer, Dryer, Disposal, Cooktop, Humidifier
Association Amenities: Park, Party Room, Pool
Association Includes: Clubhouse, Pool, Lawn Care, Snow Removal
Bath Features: Bidet, Full Body Spray Shower, Soaking Tub
Dining Room: Separate
Exterior: Vinyl Siding, Brick
Fireplace: Gas Log, Gas Starter
Fireplace Location(s): Basement
HOA Fee: 372/ Monthly
Laundry: Washer Hookup, Electric Dryer Hookup, Sink
Lot Dimensions: 2845
Other Equipment: CO Detectors, Ceiling Fan(s), Sump Pump
Parcel#: 03094020120000
Parking: Garage Door Opener, Yes, Garage Owned, Attached, Driveway, Owned, Garage
Pet Allowed: Cats OK, Dogs OK, Number Limit
Sewer: Public Sewer
Total Rooms: 7
Township: Wheeling
Water: Lake Michigan
Room Sizes
Deck: 17X10
Bar/Entertainment: 6X8
Foyer: 11X12
Bedroom 2: 11X11
Bedroom 3: 10X14
Dining Room: 11X11
Family Room: 20X20
Kitchen: 11X10
Laundry: 21X11
Living Room: 14X21
Primary Bedroom: 19X11
Local Schools
High School: Wheeling High School
Middle School: Jack London Middle School
Elementary School: Booth Tarkington Elementary Scho
School District: District 214
Listed By / Shown By
Listed By
Agency Name: Redfin Corporation
Agency Phone: 224-699-5002
Shown By
Agent Name: Tarah Manthei-Dumas
Agent Phone: Cell: (815) 821-1466
Agency Title: Gambino Realtors

Estimate Your Payment
Estimated Payment
$ 2,165.39 per month $1,544.39 Principal & Interest $521.83 Property Tax $99.17 Homeowner's Insurance
793 Lakeside Circle Drive | MLS# 12749963
This townhouse located at 793 Lakeside Circle Drive , Wheeling, IL 60090 is currently listed for sale with an asking price of $340,000. This property was built in 1975 and has 3 bedrooms and 1 full and 1 partial baths with 1952 sq. ft. Lakeside Circle Drive is located within the District 214 school district. Search Wheeling real estate on tmantheidumas.gogambino.com today.