
BEDS2
BATHS2 full 1 partial
SQUARE FEET1,423
MLS#12752182
STATUSNew
PROPERTY TYPEResidential - Townhouse
SUBDIVISIONBriargate
SCHOOLDistrict 127
Property Description
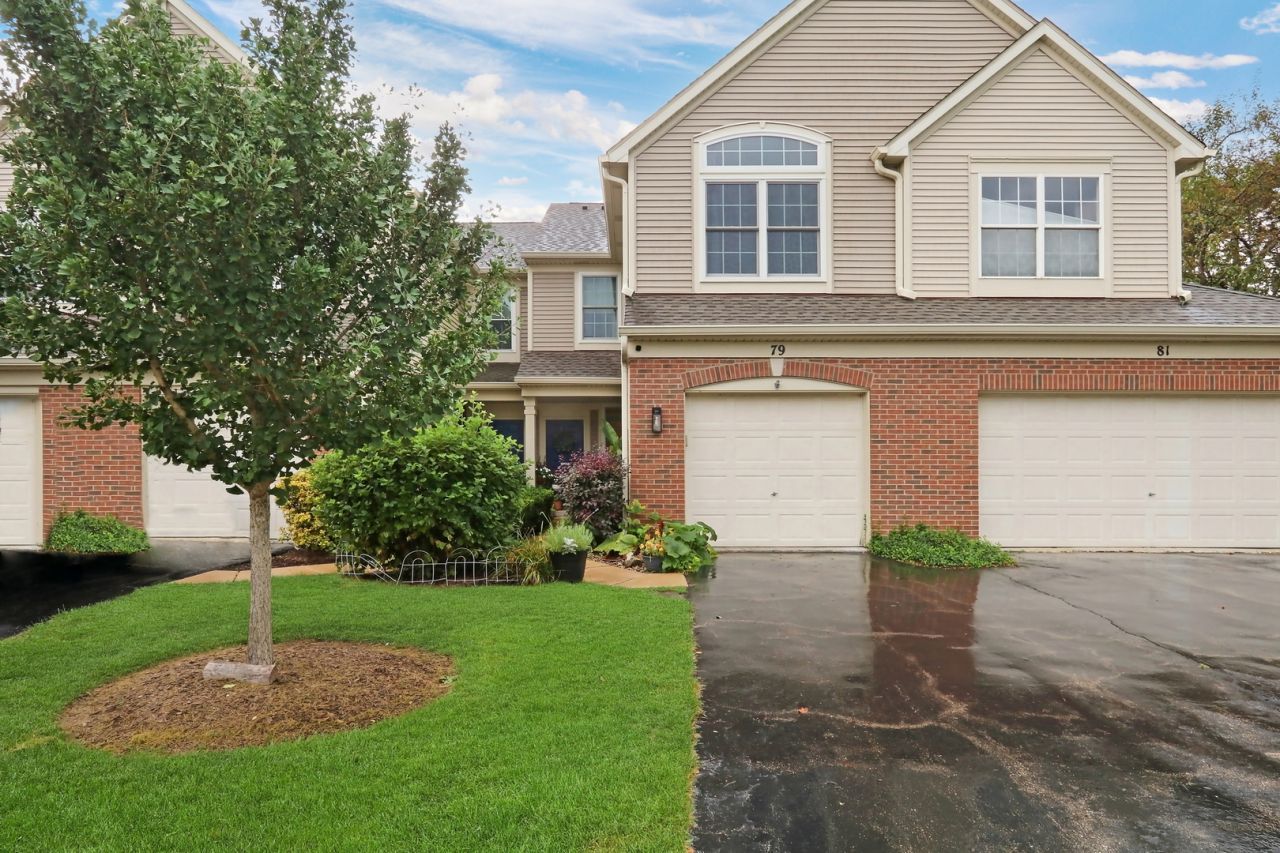
Finally, a fabulous townhome with one ideal cul-de-sac location! A light and bright 2 bedroom, 2.5-bath townhouse nestled in the heart of Grayslake with NEW windows (2024) and Slider (2023)! From the moment you step inside, you'll love the airy, open feel this home has to offer! The kitchen shines with NEW backsplash, NEW flooring, and stainless steel appliances! UPDATED half bathroom. NEW Carpet is being installed throughout the first and second floor in just a few weeks! Great size living and dramatic two story dining room/ flex space! Vaulted primary bedroom with your very own walk in closet and en-suite with separate shower and bathroom. Check out those updated floors! HUGE guest bedroom. Second floor laundry! The garage will impress you with how roomy it is! Located in the highly regarded Grayslake school district and just minutes from downtown Grayslake's charming shops, restaurants, and Metra access, this home checks every box for location, lifestyle, and value. Don't miss your chance to make it yours!
Property Features
Property Type: Residential - Townhouse
Basement: None
Cooling: Central Air
Garage: 1
Heating: Natural Gas, Forced Air
Lot Size: 0.03 Acres
Roof Type: Asphalt
Stories: 2.0
Taxes: $7,251
Year Built: 1997
Amenities
Cathedral Ceiling(s)
Walk-In Closet(s)
Feature Descriptions
Additional rooms: Foyer, Walk In Closet
Appliances: Range, Microwave, Dishwasher, Refrigerator, Washer, Dryer, Disposal
Association Amenities: Bike Room/Bike Trails, Park
Association Includes: Insurance, Exterior Maintenance, Lawn Care, Snow Removal
Bath Features: Separate Shower
Dining Room: Combined w/ LivRm
Exterior: Vinyl Siding, Brick
HOA Fee: 169/ Monthly
Laundry: Upper Level, Washer Hookup, In Unit
Lot: Cul-De-Sac
Lot Dimensions: 71x20
Other Equipment: Ceiling Fan(s)
Parcel#: 06222080730000
Parking: Asphalt, Garage Door Opener, Yes, Garage Owned, Attached, Garage
Pet Allowed: Cats OK, Dogs OK
Sewer: Public Sewer
Total Rooms: 5
Township: Avon
Water: Public
Room Sizes
Foyer: 8X8
Walk In Closet: 7X5
Bedroom 2: 11X15
Dining Room: 10X08
Kitchen: 13X13
Laundry: 08X07
Living Room: 16X12
Primary Bedroom: 20X12
Local Schools
High School: Grayslake Central High School
Middle School: Grayslake Middle School
Elementary School: Meadowview School
School District: District 127
Listed By / Shown By
Listed By
Agency Name: Keller Williams North Shore West
Agency Phone: 847-383-6600
Shown By
Agent Name: Tarah Manthei-Dumas
Agent Phone: Cell: (815) 821-1466
Agency Title: Gambino Realtors

Estimate Your Payment
Estimated Payment
$ 1,908.94 per month $1,225.97 Principal & Interest $604.25 Property Tax $78.72 Homeowner's Insurance
79 Pimlico Court | MLS# 12752182
This townhouse located at 79 Pimlico Court , Grayslake, IL 60030 is currently listed for sale with an asking price of $269,900. This property was built in 1997 and has 2 bedrooms and 2 full and 1 partial baths with 1423 sq. ft. Pimlico Court is located in the Briargate subdivision within the District 127 school district. Search Briargate real estate on tmantheidumas.gogambino.com today.