
BEDS3
BATHS1 full
SQUARE FEET1,120
MLS#12748800
STATUSContingent
PROPERTY TYPEResidential - Single Family
SCHOOLDistrict 129
Property Description
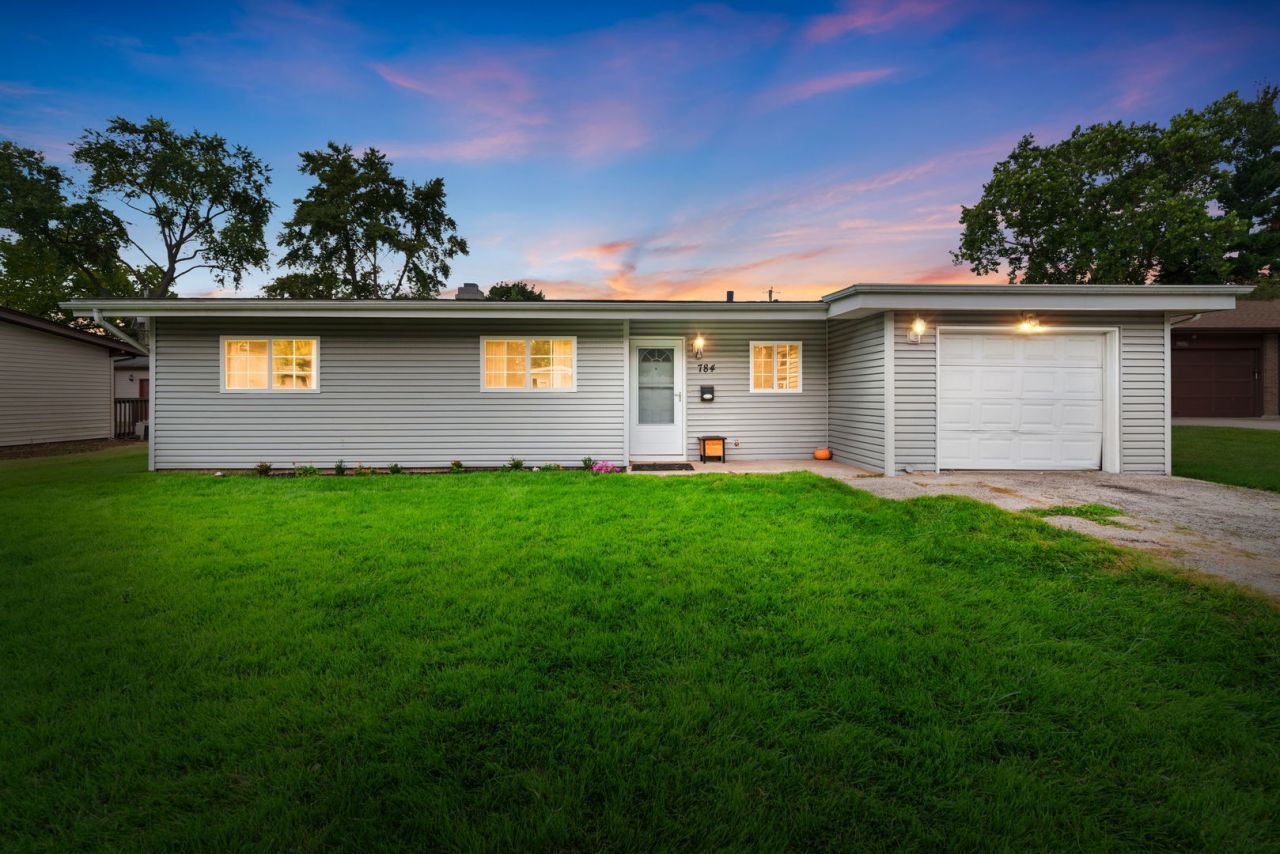
Welcome to 784 N. Elmwood Dr.! This 3-bedroom, 1-bath ranch offers convenient one-level living on Aurora's west side and a fantastic backyard with plenty of room to enjoy. Step inside to a comfortable floor plan featuring a living room with vaulted ceiling, dining area and three bedrooms all on one level. Outside, you'll love the expansive fenced backyard and concrete patio-perfect for relaxing, entertaining or simply enjoying the extra outdoor space. An attached 1-car garage adds everyday convenience. Recent improvements include a fully updated electrical system completed in August 2026, newer front windows and a water heater replaced in 2020. Conveniently located near Aurora University, neighborhood parks, shopping, dining and downtown Aurora. A great opportunity to make a home your own in an established west-side location!
Property Features
Property Type: Residential - Single Family
Basement: None
Cooling: Central Air
Garage: 1
Heating: Natural Gas, Forced Air
Home Style: Ranch
Lot Size: 0.19 Acres
Roof Type: Asphalt
Taxes: $3,954
Year Built: 1959
Feature Descriptions
Additional rooms: No additional rooms
Additional Structures: Shed(s)
Association Includes: None
Exterior: Vinyl Siding
Lot Dimensions: 60X125
Parcel#: 1516301001
Parking: Asphalt, Yes, Garage Owned, Attached, Garage
Sewer: Public Sewer
Total Rooms: 6
Township: Aurora
Water: Public
Room Sizes
Bedroom 2: 12X11
Bedroom 3: 12X10
Dining Room: 7X7
Kitchen: 9X6
Laundry: 5X5
Living Room: 17X12
Primary Bedroom: 12X11
Local Schools
High School: West Aurora High School
Middle School: Jefferson Middle School
Elementary School: Mccleery Elementary School
School District: District 129
Listed By / Shown By
Listed By
Agency Name: Coldwell Banker Realty
Agency Phone: 630-377-1771
Shown By
Agent Name: Tarah Manthei-Dumas
Agent Phone: Cell: (815) 821-1466
Agency Title: Gambino Realtors

Estimate Your Payment
Estimated Payment
$ 1,537.99 per month $1,135.58 Principal & Interest $329.50 Property Tax $72.92 Homeowner's Insurance
784 N Elmwood Drive | MLS# 12748800
This single family home located at 784 N Elmwood Drive , Aurora, IL 60506 is currently listed for sale with an asking price of $250,000. This property was built in 1959 and has 3 bedrooms and 1 full baths with 1120 sq. ft. N Elmwood Drive is located within the District 129 school district. Search Aurora real estate on tmantheidumas.gogambino.com today.