
BEDS3
BATHS2 full 1 partial
SQUARE FEET1,947
MLS#12794688
STATUSNew
PROPERTY TYPEResidential - Single Family
SUBDIVISIONRavinia Woods
SCHOOLDistrict 121
Property Description
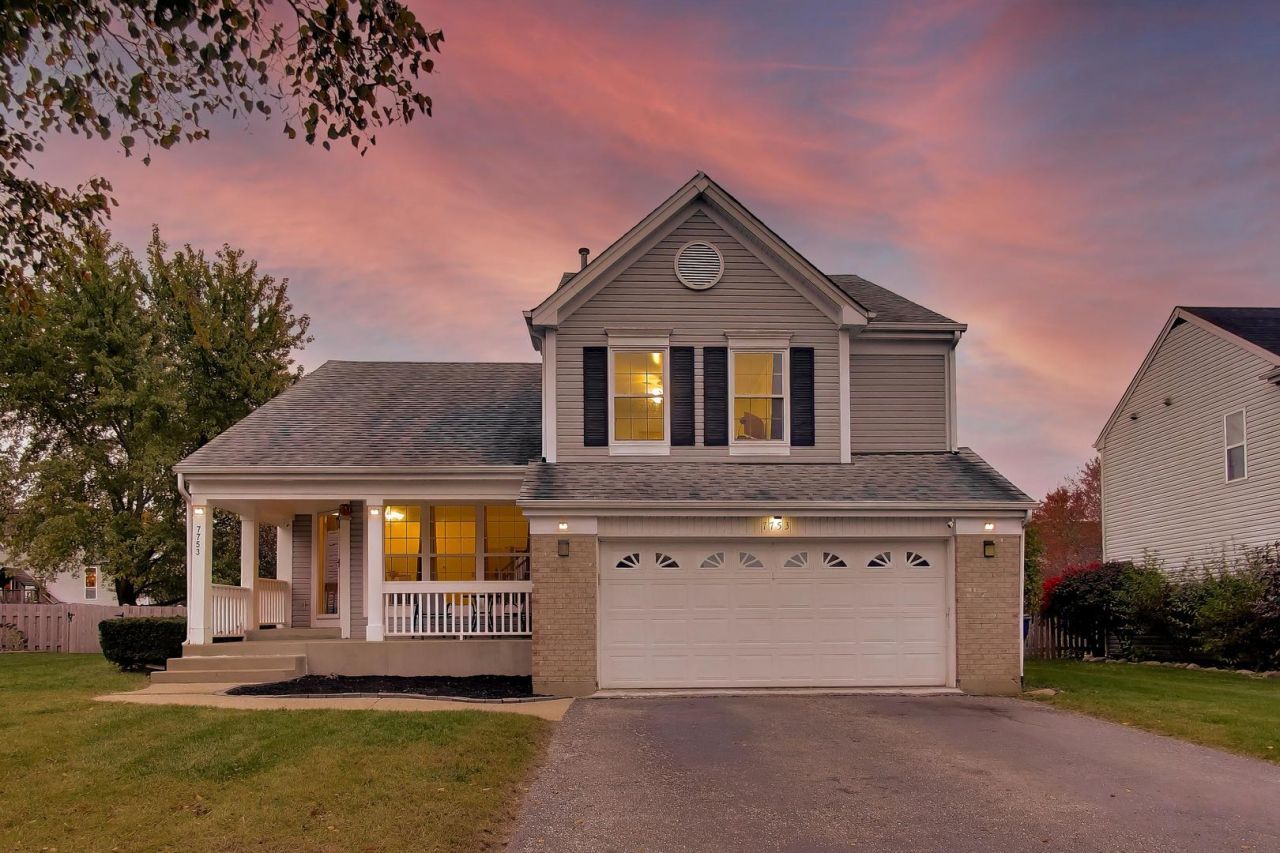
Welcome to 7753 Milan Way, a great opportunity to make a home your own in Gurnee's Ravinia Woods subdivision! Conveniently located just off Route 45, this 3-bedroom, 2.5-bath home offers approximately 1,947 square feet of living space in a well-established neighborhood near Woodland Middle School, Warren Township High School's Almond Campus, shopping, dining, and everyday conveniences. Inside, you'll find a spacious layout with plenty of room for comfortable living and entertaining, along with a partial basement offering additional flexibility. Step outside to a fenced backyard featuring a composite deck and above-ground pool, perfect for enjoying the warmer months. An attached two-car garage adds everyday convenience. With a fantastic location, generous living space, and the opportunity to add your personal touches, this home has plenty to offer!
Property Features
Property Type: Residential - Single Family
Basement: Yes
Basement: Partially Finished, Partial
Cooling: Central Air
Fireplaces: 1
Garage: 2
Heating: Gas, Forced Air
Home Style: Bi-Level
Lot Size: 0.19 Acres
Roof Type: Asphalt
Taxes: $9,105
Year Built: 1994
Amenities
Cathedral Ceiling(s)
Walk-In Closet(s)
Feature Descriptions
Additional rooms: Recreation Room
Appliances: Range, Dishwasher, High End Refrigerator, Humidifier
Association Includes: Insurance, Other
Bath Features: Separate Shower, Double Sink, Soaking Tub
Dining Room: Combined w/ LivRm
Exterior: Vinyl Siding, Frame
Fireplace: Gas Starter
Fireplace Location(s): Family Room
HOA Fee: 150/ Annually
Laundry: Gas Dryer Hookup
Lot Dimensions: 61.21X126.65X71.2X125.08
Other Equipment: TV-Cable, CO Detectors, Ceiling Fan(s), Sump Pump
Parcel#: 07191170070000
Parking: Yes, Garage Owned, Attached, Garage
Sewer: Public Sewer
Total Rooms: 8
Township: Warren
Water: Lake Michigan
Room Sizes
Recreation Room: 17X15
Bedroom 2: 11X10
Bedroom 3: 10X10
Dining Room: 10X10
Family Room: 21X13
Kitchen: 12X9
Laundry: 6X8
Living Room: 16X13
Primary Bedroom: 17X12
Local Schools
High School: Warren Township High School
Middle School: Woodland Middle School
Elementary School: Woodland Elementary School
School District: District 121
Listed By / Shown By
Listed By
Agency Name: @properties Christie's International Real Estate
Agency Phone: 847-367-0500
Shown By
Agent Name: Tarah Manthei-Dumas
Agent Phone: Cell: (815) 821-1466
Agency Title: Gambino Realtors

Estimate Your Payment
Estimated Payment
$ 2,668.17 per month $1,794.21 Principal & Interest $758.75 Property Tax $115.21 Homeowner's Insurance
7753 Milan Way | MLS# 12794688
This single family home located at 7753 Milan Way, Gurnee, IL 60031 is currently listed for sale with an asking price of $395,000. This property was built in 1994 and has 3 bedrooms and 2 full and 1 partial baths with 1947 sq. ft. Milan Way is located in the Ravinia Woods subdivision within the District 121 school district. Search Ravinia Woods real estate on tmantheidumas.gogambino.com today.