
BEDS3
BATHS2 full
SQUARE FEET1,443
MLS#12799318
STATUSNew
PROPERTY TYPEResidential - Condominium
SUBDIVISIONBirch Manor
SCHOOLDistrict 214
Property Description
Spacious 3-bedroom, 2-bath condo featuring a large open-concept living and dining area with plenty of room to entertain. The kitchen offers oak cabinetry and ample storage. The primary bedroom includes a private bath, while two additional generously sized bedrooms provide great flexibility, with one offering direct balcony access. In-unit laundry adds everyday convenience. Great location close to shopping, dining, and more!
Property Features
Property Type: Residential - Condominium
Basement: None
Cooling: Wall Unit(s)
Heating: Gas
Lot Size: COMMON
Roof Type: Asphalt
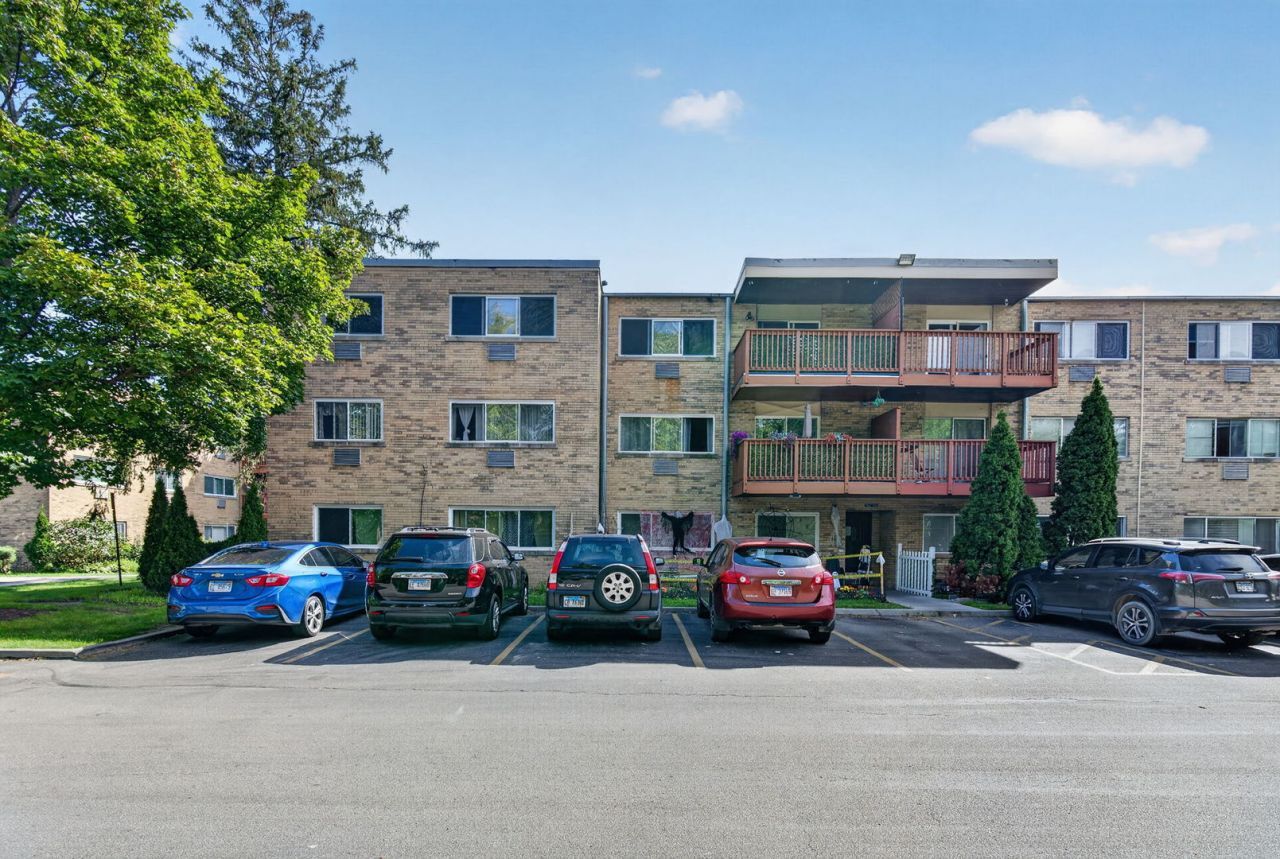
Stories: 3.0
Taxes: $3,646
Year Built: 1971
Amenities
Storage
Built-in Features
Walk-In Closet(s)
Open Floorplan
Feature Descriptions
Additional rooms: No additional rooms
Appliances: Range, Microwave, Dishwasher, Refrigerator, Washer, Dryer
Association Amenities: Bike Room/Bike Trails, Coin Laundry, Storage, Park, Tennis Court(s), Laundry, Intercom
Association Includes: Water, Gas, Insurance, Exterior Maintenance, Lawn Care, Scavenger, Snow Removal
Dining Room: Combined w/ LivRm
Exterior: Brick
HOA Fee: 335/ Monthly
Laundry: Washer Hookup, In Unit, In Bathroom
Lot: Common Grounds
Lot Dimensions: COMMON
Other Equipment: CO Detectors, Ceiling Fan(s)
Parcel#: 08143020181216
Parking: Unassigned, Yes, Owned
Sewer: Public Sewer
Total Rooms: 6
Township: Elk Grove
Water: Public
Room Sizes
Bedroom 2: 14X11
Bedroom 3: 13X11
Dining Room: 13X9
Kitchen: 15X10
Living Room: 18X13
Primary Bedroom: 18X15
Local Schools
High School: Prospect High School
School District: District 214
Listed By / Shown By
Listed By
Agency Name: Crosstown Realtors, Inc.
Agency Phone: 708-949-4374
Shown By
Agent Name: Tarah Manthei-Dumas
Agent Phone: Cell: (815) 821-1466
Agency Title: Gambino Realtors

Estimate Your Payment
Estimated Payment
$ 1,633.18 per month $1,249.14 Principal & Interest $303.83 Property Tax $80.21 Homeowner's Insurance
762 Dempster Street , Unit D212 | MLS# 12799318
This condo located at 762 Dempster Street , Unit D212, Mount Prospect, IL 60056 is currently listed for sale with an asking price of $275,000. This property was built in 1971 and has 3 bedrooms and 2 full baths with 1443 sq. ft. Dempster Street , Unit D212 is located in the Birch Manor subdivision within the District 214 school district. Search Birch Manor real estate on tmantheidumas.gogambino.com today.