
BEDS4
BATHS4 full 1 partial
SQUARE FEET5,493
MLS#12771085
STATUSNew
PROPERTY TYPEResidential - Single Family
SUBDIVISIONThornwood Reserve
SCHOOLDistrict 303
Property Description
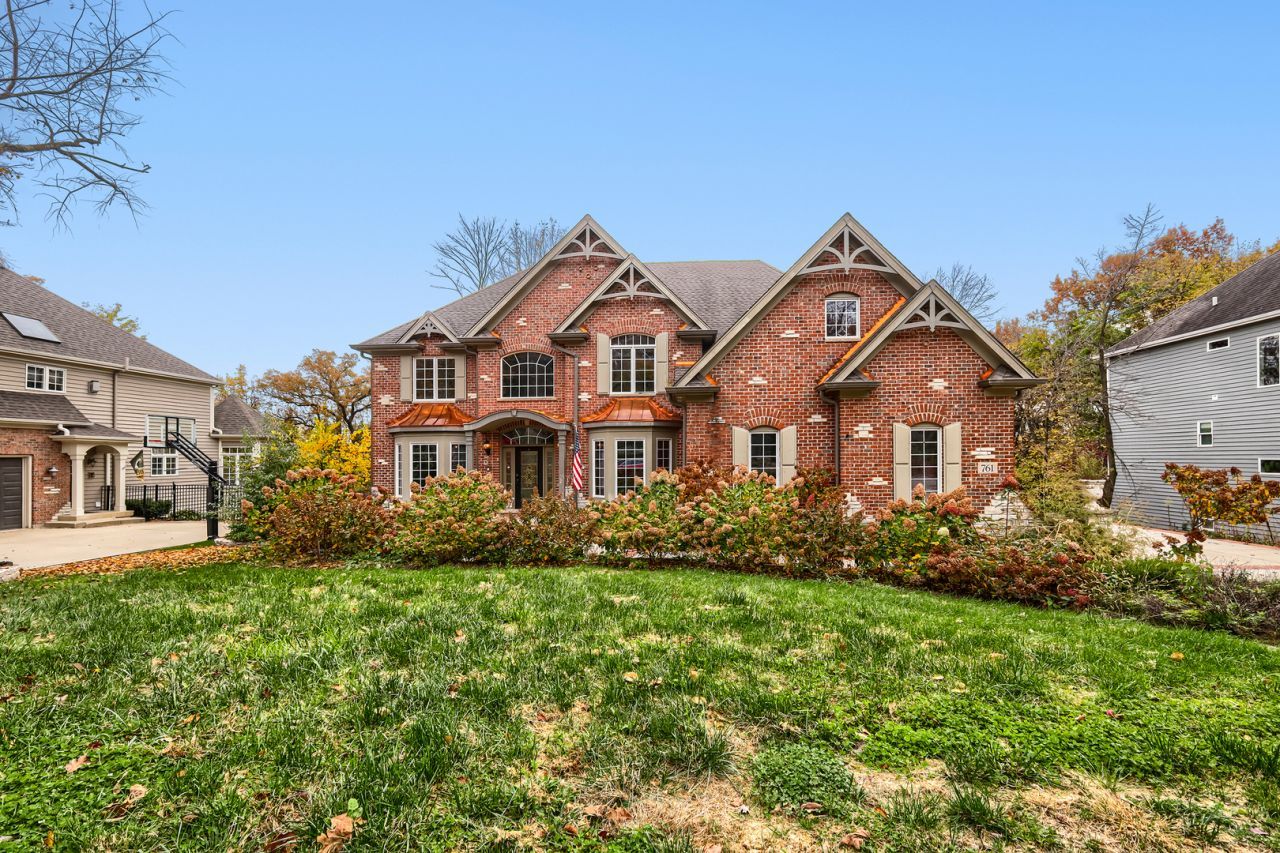
HERE IS YOUR OPPORTUNITY TO OWN THIS HUGE THORNWOOD RESERVE SINGLE FAMILY HOME IN SOUTH ELGIN. THE HOME IS SITUATED ON AN OVERSIZE LOT THAT IS HEAVILY WOODED. THERE ARE VAULTED CEILINGS THAT PROVIDE BOUNIFUL NATURAL LIGHT. MANY FLOOR TO CEILING WINDOWS ALLOW FANTASTIC VIEWS. THERE IS CROWN MOULDING THROUGHOUT THE HOME. MAINLY HARDWOOD FLOORS (THAT NEED SOME REFINISHING) ARE FOUND THROUGHOUT THE HOUSE. THE KITCHEN FEATURES A GRANITE ISLAND AND TOP OF THE LINE APPLIANCES. UPSTAIRS ARE 4 LARGE BEDROOMS INCLUDING A MASTER SUITE WITH YOUR OWN FIREPLACE AND PRIVATE BATH THAT INCLUDES HIS AND HER SINKS, A WALK IN SHOWER, AND SOAKER TUB. THE FORMAL STAIRCASE HAS WROUGHT IRON SPINDLES. THE FINISHED BASEMENT IS VERY LARGE: THERE IS A FULL BAR, A SECOND KITCHEN, WORK OUT AREA, A FULL BATH, AND EVEN A WINE CELLAR. THE ROOF IS ABOUT 6 YEARS OLD; THE WATER HEATER IS 3 YEARS AND THE SPRINKLER SYSTEM IS ESTIMATED TO BE ABOUT 2 YEARS OLD. THIS HOUSE REQUIRES COURT APPROVAL AND IS BEING SOLD IN AS-IS CONDITION.
Property Features
Property Type: Residential - Single Family
Basement: Yes
Basement: Finished, Full
Cooling: Central Air
Fireplaces: 3
Garage: 3
Heating: Gas
Home Style: Colonial
Lot Size: 99X127X101X169
Roof Type: Asphalt
Taxes: $21,950
Year Built: 2002
Amenities
Vaulted Ceiling(s)
Cathedral Ceiling(s)
Wet Bar
Built-in Features
Walk-In Closet(s)
Feature Descriptions
Additional rooms: Office
Appliances: Range, Microwave, Dishwasher, High End Refrigerator, Washer, Dryer, Disposal, Stainless Steel Appliance(s)
Association Includes: Insurance, Clubhouse, Pool
Bath Features: Double Sink
Dining Room: Separate
Exterior: Brick, Cedar, Stone
Fireplace Location(s): Family Room, Master Bedroom, Basement
HOA Fee: 150/ Quarterly
Laundry: Gas Dryer Hookup, In Unit
Lot: Wooded
Lot Dimensions: 99X127X101X169
Other Equipment: Intercom, CO Detectors, Ceiling Fan(s), Sump Pump, Sprinkler-Lawn, Multiple Water Heaters, Water Heater-Gas
Parcel#: 0905302012
Parking: Concrete, Garage Door Opener, Heated Garage, Garage, Yes, Garage Owned, Attached
Sewer: Public Sewer
Total Rooms: 9
Township: St. Charles
Water: Public
Room Sizes
Office: 14X13
Bedroom 2: 15X12
Bedroom 3: 15X12
Bedroom 4: 14X12
Dining Room: 17X14
Family Room: 19X17
Kitchen: 25X19
Laundry: 11X7
Living Room: 17X13
Primary Bedroom: 26X17
Local Schools
High School: St Charles North High School
Middle School: Haines Middle School
Elementary School: Ferson Creek Elementary School
School District: District 303
Listed By / Shown By
Listed By
Agency Name: Century 21 Circle
Agency Phone: 708-424-1199
Shown By
Agent Name: Tarah Manthei-Dumas
Agent Phone: Cell: (815) 821-1466
Agency Title: Gambino Realtors

Estimate Your Payment
Estimated Payment
$ 5,938.05 per month $3,860.97 Principal & Interest $1,829.17 Property Tax $247.92 Homeowner's Insurance
761 Reserve Court | MLS# 12771085
This single family home located at 761 Reserve Court , South Elgin, IL 60177 is currently listed for sale with an asking price of $850,000. This property was built in 2002 and has 4 bedrooms and 4 full and 1 partial baths with 5493 sq. ft. Reserve Court is located in the Thornwood Reserve subdivision within the District 303 school district. Search Thornwood Reserve real estate on tmantheidumas.gogambino.com today.