
BEDS4
BATHS3 full
SQUARE FEET2,700
MLS#12748587
STATUSNew
PROPERTY TYPEResidential - Single Family
SCHOOLDistrict 226
Property Description
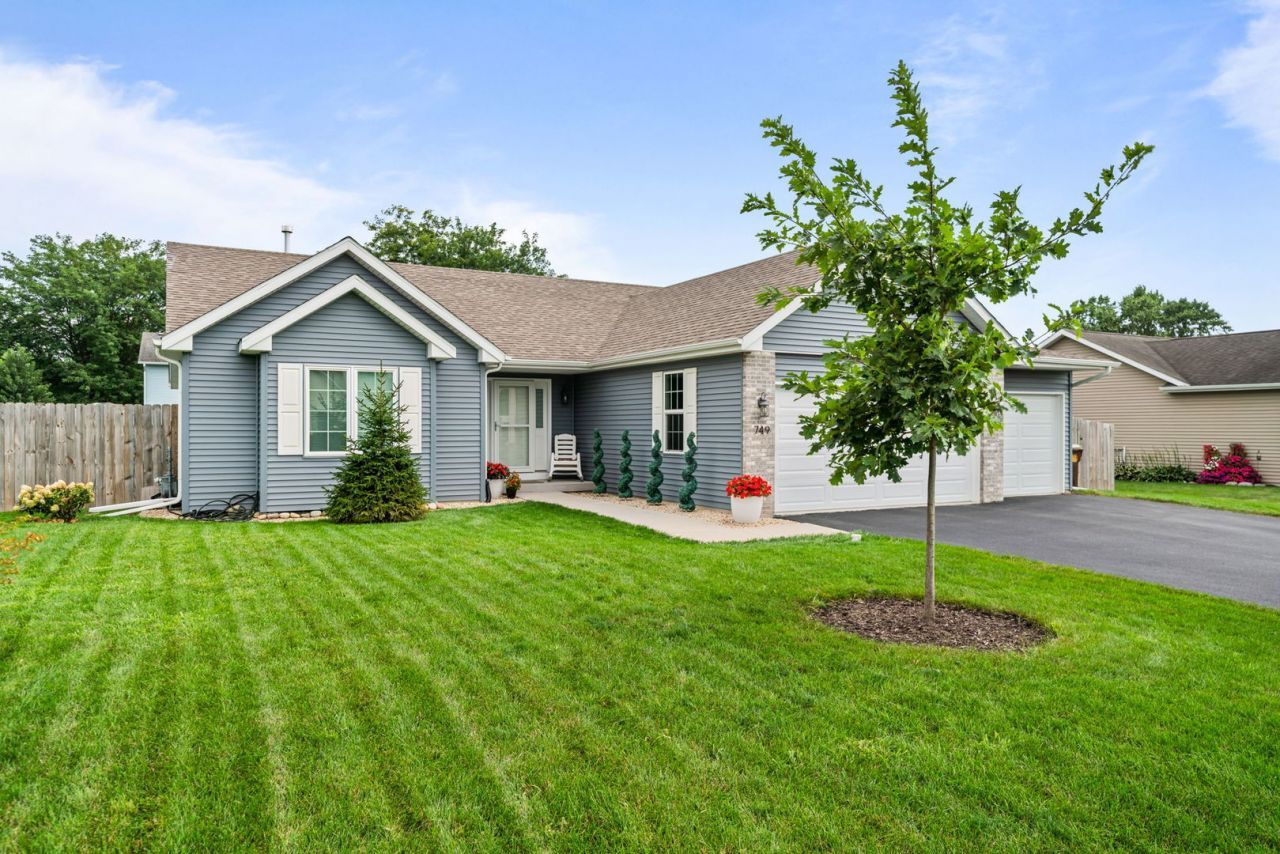
Welcome to this stunning 4 year old custom built home offering an impressive combination of updates, functionality, and additional living space. The recently finished lower level significantly expands the home's usable space and features a spacious additional bedroom with egress, a new full bathroom, and a convenient kitchenette, perfect for guests, extended family, a private living area, or additional entertainment space. The home offers numerous valuable improvements and features, including an owned water softener, reverse osmosis drinking water system, active radon mitigation system, hot tub with tarp system to keep the elements out inside a fully fenced backyard. The garage has also been thoughtfully upgraded with a sealed concrete floor, insulation, spray-foam walls, and a heater, creating a comfortable and highly functional space year-round. Outside, the home is equipped with a Generac whole-home generator, providing peace of mind and added convenience. With substantial improvements throughout and a lower level that adds an additional bedroom and bathroom, 749 Oxford offers far more than meets the eye. This is a home designed for comfortable everyday living while providing the flexibility and amenities to be your forever home in a sought after Rose Meadows Subdivision.
Property Features
Property Type: Residential - Single Family
Basement: Finished, Full
Basement: Yes
Cooling: Central Air
Garage: 3
Heating: Natural Gas, Forced Air
Home Style: Ranch
Lot Size: 0.25 Acres
Roof Type: Asphalt
Taxes: $6,807
Year Built: 2022
Feature Descriptions
Additional rooms: No additional rooms
Additional Structures: Shed(s)
Appliances: Range, Microwave, Dishwasher, Refrigerator, Washer, Dryer, Disposal, Water Softener
Association Includes: None
Exterior: Vinyl Siding, Brick
Hot Tub: Yes
Lot Dimensions: 73x80x140x140
Other Equipment: Sump Pump
Parcel#: 05303010380000
Parking: Asphalt, Yes, Garage Owned, Attached, Garage
Sewer: Public Sewer
Total Rooms: 7
Township: Byron
Water: Public
Room Sizes
Bedroom 2: 12X12
Bedroom 3: 13X11
Bedroom 4: 12X12
Family Room: 27X17
Kitchen: 15X11
Living Room: 24X16
Primary Bedroom: 15X13
Local Schools
School District: District 226
Listed By / Shown By
Listed By
Agency Name: Re/Max of Rock Valley
Agency Phone: 815-732-9100
Shown By
Agent Name: Tarah Manthei-Dumas
Agent Phone: Cell: (815) 821-1466
Agency Title: Gambino Realtors

Estimate Your Payment
Estimated Payment
$ 2,258.66 per month $1,589.35 Principal & Interest $567.25 Property Tax $102.05 Homeowner's Insurance
749 Oxford Drive | MLS# 12748587
This single family home located at 749 Oxford Drive , Byron, IL 61010 is currently listed for sale with an asking price of $349,900. This property was built in 2022 and has 4 bedrooms and 3 full baths with 2700 sq. ft. Oxford Drive is located within the District 226 school district. Search Byron real estate on tmantheidumas.gogambino.com today.