
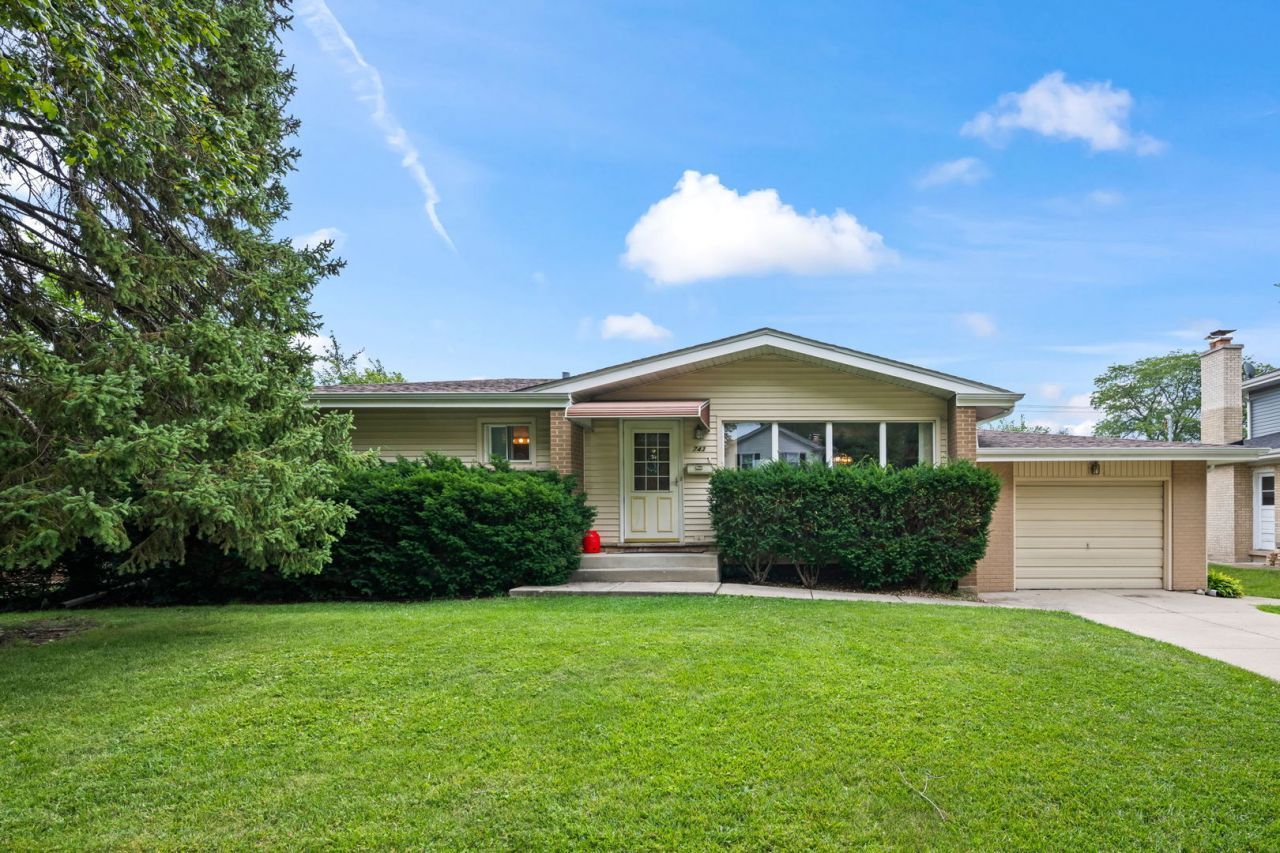
BEDS3
BATHS2 full
SQUARE FEET1,118
MLS#12716317
STATUSNew
PROPERTY TYPEResidential - Single Family
SCHOOLDistrict 211
Property Description
Bring your vision and unlock the incredible potential of this charming ranch home, ideally situated in one of the area's most sought-after neighborhoods. Lovingly owned by the same family for decades, this home offers a rare opportunity to create the home of your dreams in an unbeatable location. Step inside to a sun-filled living room that flows seamlessly into the dining area, creating a warm and inviting space for everyday living and entertaining. The spacious kitchen features abundant cabinetry with access to a bright sunroom. The home includes three generously sized bedrooms, two full bathrooms, and a full basement with endless possibilities for additional living space, a recreation room, home office, or storage. Located within highly acclaimed school districts and just minutes from parks, shopping, dining, Metra, and major transportation, this is a rare opportunity to invest in a home with exceptional potential in a truly dream location. Bring your ideas and make this home your own!
Property Features
Property Type: Residential - Single Family
Basement: Yes
Basement: Finished, Full
Cooling: Central Air
Garage: 1
Heating: Natural Gas, Forced Air
Home Style: Ranch
Lot Size: 0.19 Acres
Roof Type: Asphalt
Taxes: $6,567
Year Built: 1957
Amenities
1st Floor Bedroom
1st Floor Full Bath
Separate Dining Room
Feature Descriptions
Additional rooms: Sun Room
Appliances: Range, Microwave, Refrigerator, Washer, Dryer, Gas Cooktop, Gas Oven
Association Includes: None
Dining Room: Combined w/ LivRm
Exterior: Vinyl Siding, Brick
Laundry: Gas Dryer Hookup, Sink
Lot Dimensions: 68x121
Parcel#: 02223050230000
Parking: Concrete, Yes, Garage Owned, Attached, Garage
Sewer: Public Sewer
Total Rooms: 6
Township: Palatine
Water: Lake Michigan
Room Sizes
Sun Room: 17X13
Bedroom 2: 13X10
Bedroom 3: 11X9
Dining Room: 10X9
Kitchen: 11X10
Living Room: 18X13
Primary Bedroom: 14X10
Local Schools
High School: Wm Fremd High School
Middle School: Plum Grove Middle School
Elementary School: Pleasant Hill Elementary School
School District: District 211
Listed By / Shown By
Listed By
Agency Name: @properties Christie's International Real Estate
Agency Phone: 847-797-0200
Shown By
Agent Name: Tarah Manthei-Dumas
Agent Phone: Cell: (815) 821-1466
Agency Title: Gambino Realtors

Estimate Your Payment
Estimated Payment
$ 2,359.99 per month $1,703.37 Principal & Interest $547.25 Property Tax $109.38 Homeowner's Insurance
743 S Bennett Avenue | MLS# 12716317
This single family home located at 743 S Bennett Avenue , Palatine, IL 60067 is currently listed for sale with an asking price of $375,000. This property was built in 1957 and has 3 bedrooms and 2 full baths with 1118 sq. ft. S Bennett Avenue is located within the District 211 school district. Search Palatine real estate on tmantheidumas.gogambino.com today.