
BEDS3
BATHS3 full 1 partial
SQUARE FEET2,874
MLS#12788903
STATUSActive
PROPERTY TYPEResidential - Single Family
SCHOOLDistrict 209
Property Description
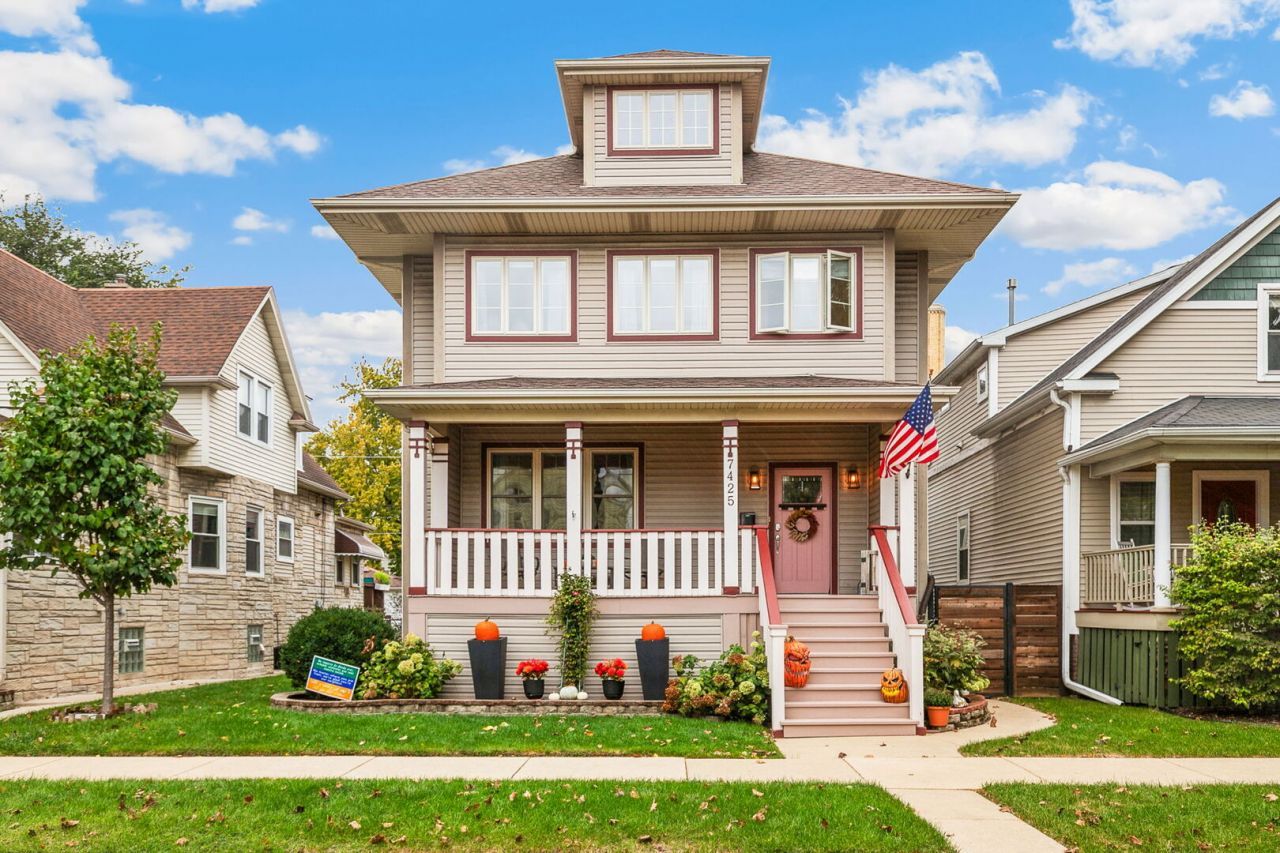
Meticulously maintained and thoughtfully updated, this solid home on quiet street is move-in ready! Ensuite baths for every bedroom, hardwood floors, 9' ceilings, updated lighting and built-in speakers throughout. The freshly painted kitchen offers double Bosch ovens, a 7x5 island, pantry, breakfast nook, new fridge and dishwasher (2025) and updated stovetop, hood and backsplash (2021). Sliders from the kitchen and family room lead to a large deck. The primary suite has tray ceilings, a 12x10 custom walk-in closet and a spa bath with oversized rainforest shower, marble bench, whirlpool tub and dual vanity. The owners have stayed ahead of every big-ticket item: dual-zone HVAC with both A/C units and main-level furnace replaced (2022), water heater and privacy fence (2021), washer/dryer (2020). Mud room, large laundry, full basement with rough-in plumbing, 2-car garage plus parking pad. Steps to Madison Street dining and shops, the Blue and Green Lines and Metra. Pride of ownership throughout!
Property Features
Property Type: Residential - Single Family
Basement: Yes
Basement: Unfinished, Bath/Stubbed, Full, Daylight
Cooling: Central Air
Fireplaces: 1
Garage: 2
Heating: Gas, Forced Air
Lot Size: 0.11 Acres
Taxes: $20,997
Year Built: 2006
Amenities
Walk-In Closet(s)
Feature Descriptions
Additional rooms: Walk In Closet, Foyer, Storage
Appliances: Double Oven, Microwave, Dishwasher, Refrigerator, Washer, Dryer, Stainless Steel Appliance(s), Cooktop
Association Includes: None
Bath Features: Whirlpool, Separate Shower, Steam Shower, Double Sink, Bidet, Full Body Spray Shower
Dining Room: Combined w/ LivRm
Exterior: Frame
Fireplace: Gas Log
Fireplace Location(s): Family Room
Laundry: Main Level, Sink
Lot Dimensions: 37X125
Other Equipment: CO Detectors, Ceiling Fan(s)
Parcel#: 15124320220000
Parking: Garage Door Opener, Yes, Garage Owned, Detached, Off Alley, Owned, Garage
Sewer: Public Sewer
Total Rooms: 6
Township: Proviso
Water: Lake Michigan, Public
Room Sizes
Walk In Closet: 12X10
Foyer: 7X6
Storage: 47X24
Bedroom 2: 14X14
Bedroom 3: 14X13
Family Room: 19X16
Kitchen: 25X10
Laundry: 10X6
Living Room: 23X15
Primary Bedroom: 24X16
Local Schools
High School: Proviso East High School
Middle School: Forest Park Middle School
Elementary School: Grant-White Elementary School
School District: District 209
Listed By / Shown By
Listed By
Agency Name: @properties Christie's International Real Estate
Agency Phone: 773-862-0200
Shown By
Agent Name: Tarah Manthei-Dumas
Agent Phone: Cell: (815) 821-1466
Agency Title: Gambino Realtors

Estimate Your Payment
Estimated Payment
$ 5,568.11 per month $3,587.97 Principal & Interest $1,749.75 Property Tax $230.39 Homeowner's Insurance
7425 Warren Street | MLS# 12788903
This single family home located at 7425 Warren Street, Forest Park, IL 60130 is currently listed for sale with an asking price of $789,900. This property was built in 2006 and has 3 bedrooms and 3 full and 1 partial baths with 2874 sq. ft. Warren Street is located within the District 209 school district. Search Forest Park real estate on tmantheidumas.gogambino.com today.