
BEDS3
BATHS1 full 1 partial
SQUARE FEET1,950
MLS#12799202
STATUSNew
PROPERTY TYPEResidential - Single Family
SCHOOLDistrict 99
Property Description
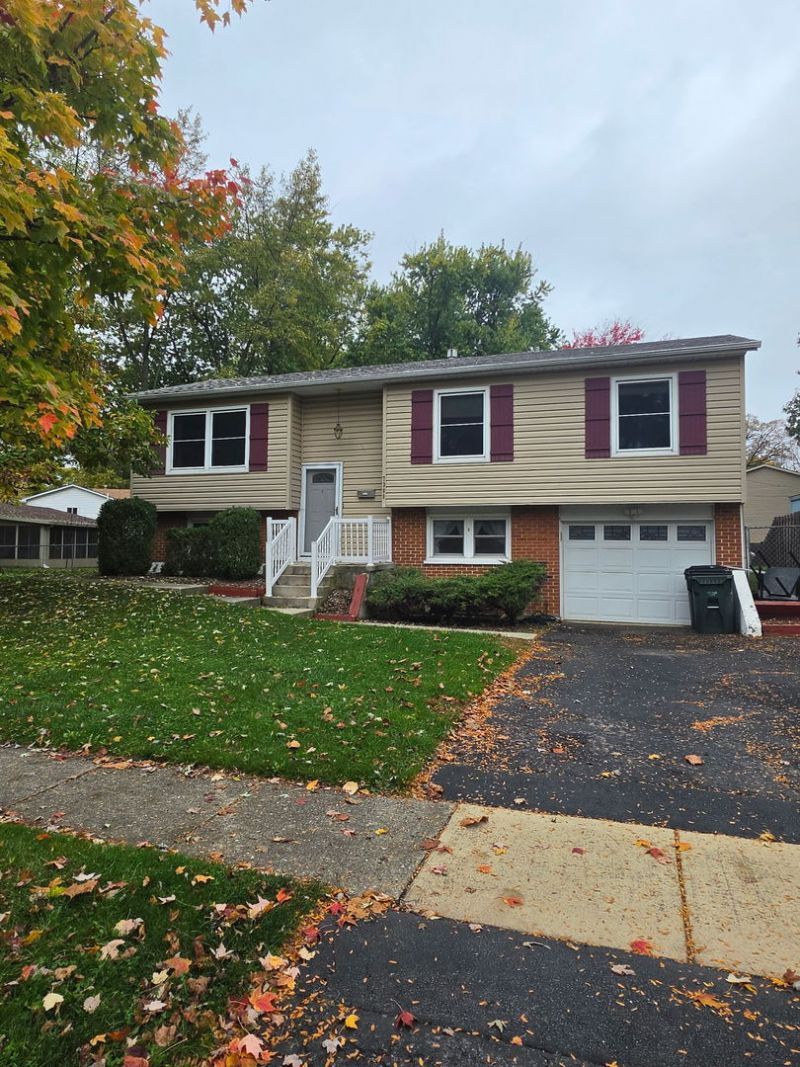
Welcome to 7308 Catalpa Avenue, a raised ranch on a fully fenced 0.21-acre lot in an established Woodridge neighborhood. The main level features a combined living and dining room, an eat-in kitchen overlooking the backyard with abundant cabinetry, three bedrooms, and an updated full bath with soaking tub, new vanity, fixtures and tile. The finished lower level adds a 19x14 family room, a 13x13 office or flex space, a half bath, and a laundry room with washer, dryer and utility sink, with direct access to the attached 1-car garage. Major items have been updated, including NEW ROOF installed October 2026, furnace, central air, water heater, vinyl siding and sliding patio door. Sump pump with battery backup. Outside, enjoy a 20x20 deck, a heated above-ground pool, a 10x12 storage shed, mature trees, and an asphalt driveway with parking for four cars. Lake Michigan water and public sewer. Woodridge District 68 and Community High School District 99. Close to parks, schools, shopping and dining, with quick access to I-355 and I-55. All appliances stay.
Property Features
Property Type: Residential - Single Family
Basement: None
Cooling: Central Air
Garage: 1
Heating: Gas
Home Style: Ranch
Lot Size: 0.21 Acres
Roof Type: Asphalt
Taxes: $6,247
Year Built: 1964
Feature Descriptions
Additional rooms: Office, Deck
Additional Structures: Shed(s)
Appliances: Range, Microwave, Refrigerator, Freezer, Washer, Dryer
Association Includes: None
Bath Features: Soaking Tub
Dining Room: Combined w/ LivRm
Exterior: Vinyl Siding
Laundry: Gas Dryer Hookup, In Unit, Sink
Lot: Landscaped, Mature Trees
Lot Dimensions: 9148
Other Equipment: CO Detectors, Ceiling Fan(s), Sump Pump, Backup Sump Pump;
Parcel#: 0825104020
Parking: Asphalt, No Garage, Yes, Garage Owned, Attached, Driveway, Owned, Garage
Sewer: Public Sewer
Total Rooms: 8
Township: Lisle
Water: Lake Michigan, Public
Room Sizes
Office: 13X13
Deck: 20X20
Bedroom 2: 12X9
Bedroom 3: 10X9
Dining Room: 11X10
Family Room: 19X14
Kitchen: 12X11
Laundry: 9X7
Living Room: 12X11
Primary Bedroom: 13X9
Local Schools
School District: District 99
Listed By / Shown By
Listed By
Agency Name: Real People Realty
Agency Phone: 815-469-7449
Shown By
Agent Name: Tarah Manthei-Dumas
Agent Phone: Cell: (815) 821-1466
Agency Title: Gambino Realtors

Estimate Your Payment
Estimated Payment
$ 2,352.66 per month $1,721.54 Principal & Interest $520.58 Property Tax $110.54 Homeowner's Insurance
7308 Catalpa Avenue W | MLS# 12799202
This single family home located at 7308 Catalpa Avenue W, Woodridge, IL 60517 is currently listed for sale with an asking price of $379,000. This property was built in 1964 and has 3 bedrooms and 1 full and 1 partial baths with 1950 sq. ft. Catalpa Avenue W is located within the District 99 school district. Search Woodridge real estate on tmantheidumas.gogambino.com today.