
BEDS4
BATHS2 full 1 partial
SQUARE FEET2,412
MLS#202605616
STATUSActive
PROPERTY TYPEResidential - Single Family
SCHOOLRockford 205
Property Description
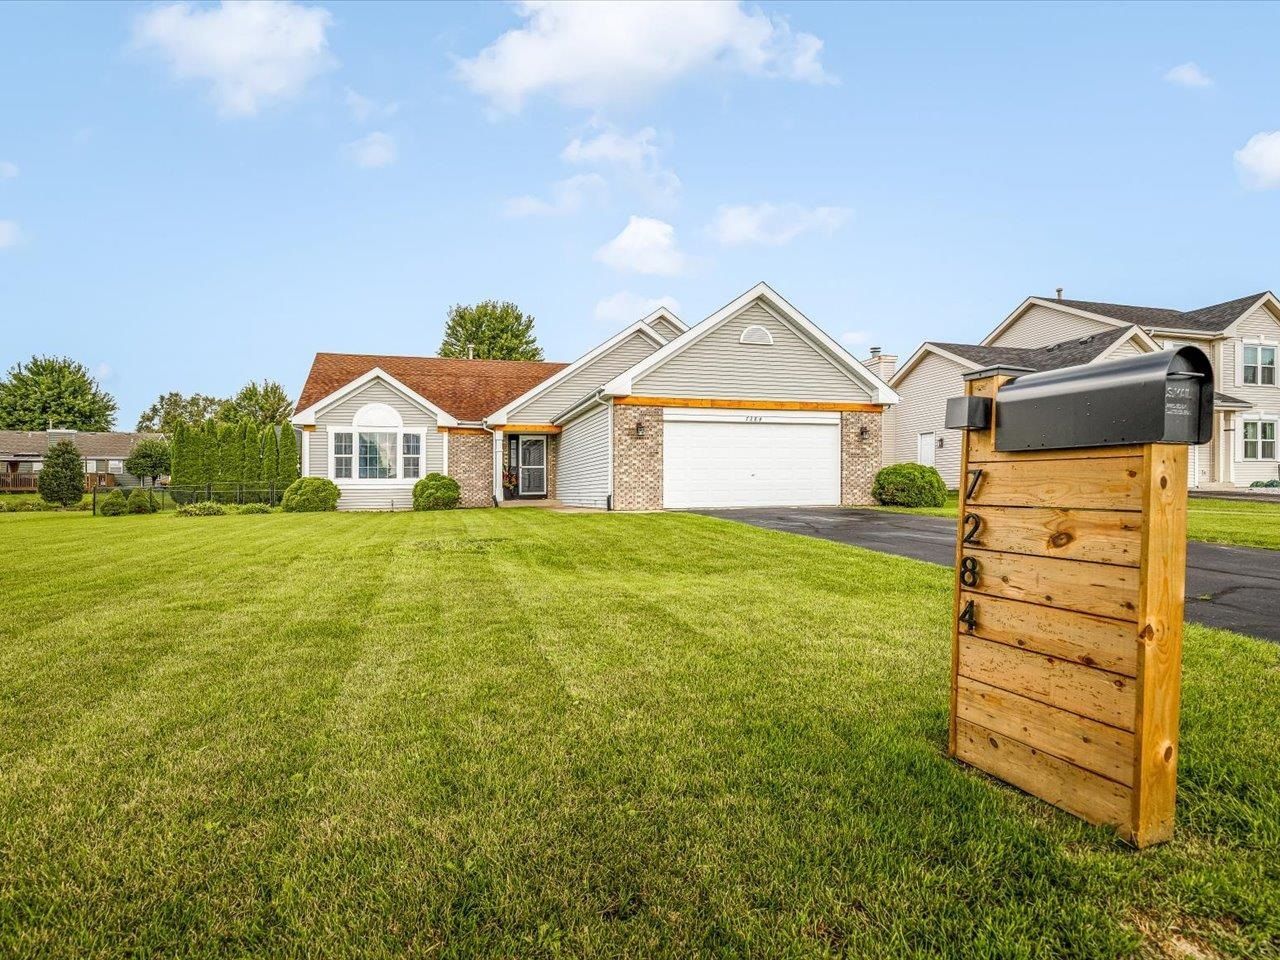
This beautifully renovated 4-bedroom, 3-bath tri-level home offers 2,082 square feet of spacious, thoughtfully designed living space-and it truly has it all! Step inside to find fresh paint throughout the walls, cabinets, and doors, complemented by new LVP flooring, stylish light fixtures, accent walls, updated hardware and handles, a new kitchen island, and even a new mailbox. Every detail has been carefully updated to create a fresh, inviting feel throughout the home. Upstairs, you'll find three bedrooms, a full bathroom, and a spacious primary suite featuring its own private full bathroom. Designed with both everyday living and entertaining in mind, this versatile home features two separate living areas and a large dining room that flows seamlessly into the kitchen. Step outside onto the expansive deck, perfect for relaxing, grilling, or entertaining guests, and enjoy the fully fenced backyard-an ideal space for children and pets to play. With its spacious layout, numerous updates, and inviting outdoor space, this home is ready to impress. Don't miss your opportunity to make it yours!
Property Features
Property Type: Residential - Single Family
Basement: Yes
Cooling: Central Air
Fireplaces: 1
Garage: 2
Heating: Forced Air
Home Style: Tri/Quad/Multi-Level
Lot Size: 0.28 Acres
Roof Type: Shingle
Taxes: $5,481
Appliances
Dishwasher
Dryer
Microwave
Refrigerator
Stove/Cooktop
Sump Pump
Water Softener
Feature Descriptions
Basement: Full
Exterior: Siding
General Features: Deck, L.L. Finished Space, Main Floor Primary, Fenced Yard
Land features: City/Town, Subdivision
Sewer: City/Community
Water: City/Community
Room Sizes
Bedroom 1: 13 X 13 Level - Main
Bedroom 2: 13 X 10 Level - Main
Bedroom 3: 10 X 11 Level - Main
Bedroom 4: 11 X 10 Level - Lower
Kitchen: 14 X 12 Level - Main
Living Room: 19 X 13 Level - Main
Dining Room: 12 X 11 Level - Main
Family Room: 22 X 15 Level - Lower
Local Schools
School District: Rockford 205
Listed By / Shown By
Listed By
Agency Name: Keller Williams Realty Signature
Shown By
Agent Name: Tarah Manthei-Dumas
Agent Phone: Cell: (815) 821-1466
Agency Title: Gambino Realtors

Estimate Your Payment
Estimated Payment
$ 1,906.94 per month $1,362.69 Principal & Interest $456.75 Property Tax $87.50 Homeowner's Insurance
7284 Thomas Drive | MLS# 202605616
This single family home located at 7284 Thomas Drive, Loves Park, IL 61111 is currently listed for sale with an asking price of $300,000. This property has 4 bedrooms and 2 full and 1 partial baths with 2412 sq. ft. Thomas Drive is located within the Rockford 205 school district. Search Loves Park real estate on tmantheidumas.gogambino.com today.