
BEDS4
BATHS2 full
SQUARE FEET2,000
MLS#12784682
STATUSActive
PROPERTY TYPEResidential - Single Family
SUBDIVISIONColonial Heights
SCHOOLDistrict 214
Property Description
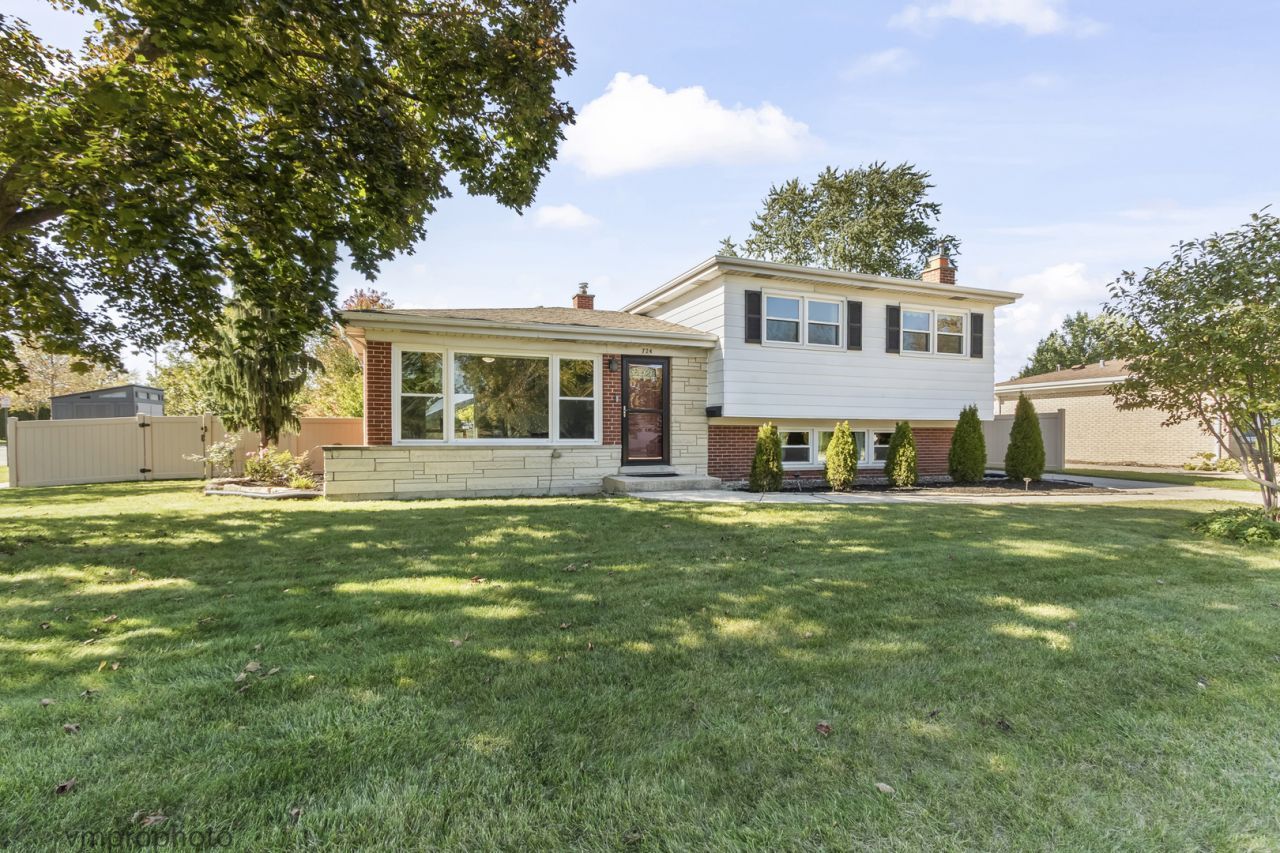
Welcome home to this beautifully maintained split-level nestled on a desirable corner lot with a huge, fully fenced backyard! Offering 3 bedrooms plus bonus bedroom, 2 full bathrooms, and a finished sub basement, this home provides plenty of space for comfortable living. The spacious eat-in kitchen features stainless steel appliances, perfect for everyday meals and entertaining. The finished sub basement offers additional living space, a bonus bedroom, and a generously sized laundry room with front-load washer and dryer and a large utility sink, plus a separate mechanical room. The primary bedroom features a large walk-in closet. A spacious mudroom with built-in storage offers the perfect spot to keep everything organized and makes everyday living easy in every season. A detached two car garage offers abundant storage and epoxy flooring. Tesla charger adds even more convenience. Ideally located just steps from Clearwater Park, where you'll enjoy a playground, walking paths, tennis courts, and pickleball courts, and just a short distance from local schools. This home offers the perfect blend of space, comfort, and an exceptional location. Don't miss this wonderful opportunity!
Property Features
Property Type: Residential - Single Family
Basement: Yes
Basement: Finished, Sub-Basement, Exterior Entry, Egress Window, Sleeping Area, Partial
Cooling: Central Air
Fireplaces: 1
Garage: 2
Heating: Gas, Steam
Home Style: Split Level
Lot Size: 0.28 Acres
Roof Type: Asphalt
Taxes: $10,076
Year Built: 1967
Amenities
Built-in Features
Walk-In Closet(s)
Feature Descriptions
Additional rooms: Eating Area, Mud Room, Walk In Closet
Additional Structures: Shed(s)
Appliances: Range, Microwave, Dishwasher, Refrigerator, Washer, Dryer, Disposal, Stainless Steel Appliance(s), Range Hood
Association Includes: None
Bath Features: Double Sink
Dining Room: Combined w/ LivRm
Exterior: Vinyl Siding, Brick
Fireplace: Attached Fireplace Doors/Screen, Gas Log, Heatilator, Insert
Fireplace Location(s): Family Room
Laundry: Gas Dryer Hookup, Electric Dryer Hookup, Sink
Lot: Corner Lot, Mature Trees
Lot Dimensions: 148x77x147x77
Other Equipment: CO Detectors, Ceiling Fan(s), Sump Pump, Backup Sump Pump;, Internet-Fiber, Water Heater-Gas
Parcel#: 08104140180000
Parking: Concrete, Garage Door Opener, Electric Vehicle Charging Station(s), Yes, Garage Owned, Detached, Garage
Sewer: Storm Sewer
Total Rooms: 9
Township: Elk Grove
Water: Lake Michigan
Room Sizes
Eating Area: 8X10
Mud Room: 6X15
Walk In Closet: 5X7
Bedroom 2: 10X13
Bedroom 3: 10X11
Bedroom 4: 13X19
Dining Room: COMBO
Family Room: 17X21
Kitchen: 10X11
Laundry: 10X11
Living Room: 14X17
Primary Bedroom: 11X13
Local Schools
High School: Rolling Meadows High School
Middle School: Holmes Junior High School
Elementary School: Forest View Elementary School
School District: District 214
Listed By / Shown By
Listed By
Agency Name: @properties Christie's International Real Estate
Agency Phone: 847-797-0200
Shown By
Agent Name: Tarah Manthei-Dumas
Agent Phone: Cell: (815) 821-1466
Agency Title: Gambino Realtors

Estimate Your Payment
Estimated Payment
$ 3,377.51 per month $2,384.71 Principal & Interest $839.67 Property Tax $153.13 Homeowner's Insurance
724 S Crestwood Lane | MLS# 12784682
This single family home located at 724 S Crestwood Lane, Mount Prospect, IL 60056 is currently listed for sale with an asking price of $525,000. This property was built in 1967 and has 4 bedrooms and 2 full baths with 2000 sq. ft. S Crestwood Lane is located in the Colonial Heights subdivision within the District 214 school district. Search Colonial Heights real estate on tmantheidumas.gogambino.com today.