
BEDS3
BATHS2 full
SQUARE FEET1,337
MLS#12742019
STATUSNew
PROPERTY TYPEResidential - Condominium
SUBDIVISIONLake Willow Way
SCHOOLDistrict 86
Property Description
Located in Lake Willow Way community, this firstfloor unit offers pond views, 2 bedrooms, 2 bathrooms, and a combined living/dining area with a corner fireplace. The breakfast area in the kitchen is bright and sunny and overlooks the pond. The kitchen provides access to a quaint private covered patio with breathtaking views of the pond. The primary suite features a walkin closet and full bath. Additional highlights include inunit laundry, a second bedroom and bath, and a 1car garage. Close to highways and shopping with great schools! Cats and dogs allowed; rentals not permitted.
Property Features
Property Type: Residential - Condominium
Basement: None
Cooling: Central Air
Fireplaces: 1
Garage: 1
Heating: Natural Gas
Lot Size: COMMON
Stories: 2.0
Taxes: $1,919
Year Built: 1983
Feature Descriptions
Additional rooms: No additional rooms
Appliances: Range, Dishwasher, Refrigerator, Washer, Dryer, Disposal
Association Amenities: None
Association Includes: Water, Insurance, Exterior Maintenance, Lawn Care, Scavenger, Snow Removal
Dining Room: Combined w/ LivRm
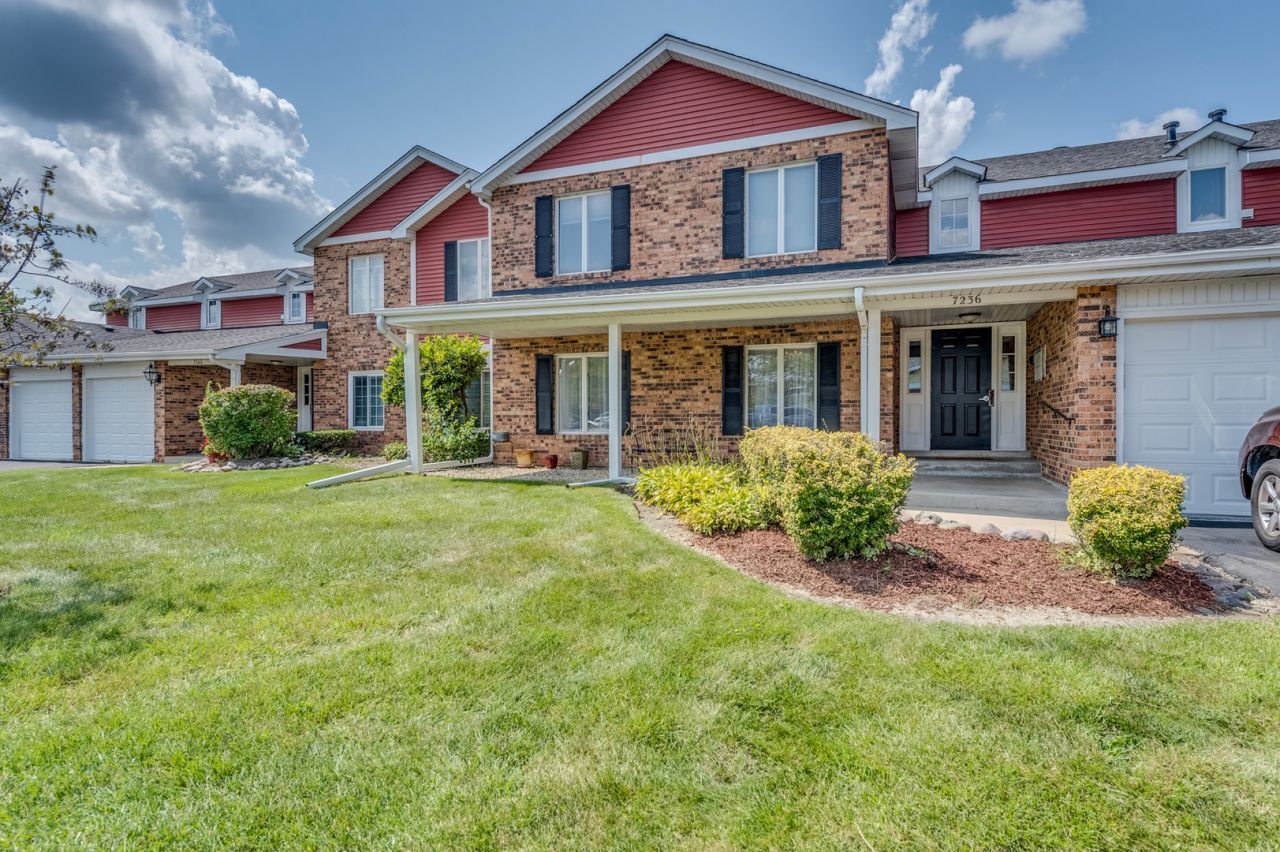
Exterior: Aluminum Siding, Brick
Fireplace: Gas Log
Fireplace Location(s): Living Room
HOA Fee: 243/ Monthly
Lot Dimensions: COMMON
Parcel#: 0926206098
Parking: Garage Door Opener, Yes, Garage Owned, Attached, Owned, Garage
Pet Allowed: Cats OK, Dogs OK
Sewer: Public Sewer
Total Rooms: 6
Township: Downers Grove
Water: Public
Room Sizes
Bedroom 2: 11X11
Bedroom 3: 10X10
Dining Room: 11X12
Kitchen: 14X15
Laundry: 7X7
Living Room: 13X17
Primary Bedroom: 11X15
Local Schools
High School: Hinsdale South High School
Middle School: Gower Middle School
Elementary School: Gower West Elementary School
School District: District 86
Listed By / Shown By
Listed By
Agency Name: RE/MAX of Naperville
Agency Phone: 630-420-1220
Shown By
Agent Name: Tarah Manthei-Dumas
Agent Phone: Cell: (815) 821-1466
Agency Title: Gambino Realtors

Estimate Your Payment
Estimated Payment
$ 1,658.45 per month $1,408.12 Principal & Interest $159.92 Property Tax $90.42 Homeowner's Insurance
7236 Cottonwood Court , Unit B | MLS# 12742019
This condo located at 7236 Cottonwood Court , Unit B, Willowbrook, IL 60527 is currently listed for sale with an asking price of $310,000. This property was built in 1983 and has 3 bedrooms and 2 full baths with 1337 sq. ft. Cottonwood Court , Unit B is located in the Lake Willow Way subdivision within the District 86 school district. Search Lake Willow Way real estate on tmantheidumas.gogambino.com today.