
BEDS2
BATHS2 full
SQUARE FEET1,430
MLS#12751354
STATUSNew
PROPERTY TYPEResidential - Single Family
SCHOOLDistrict 103
Property Description
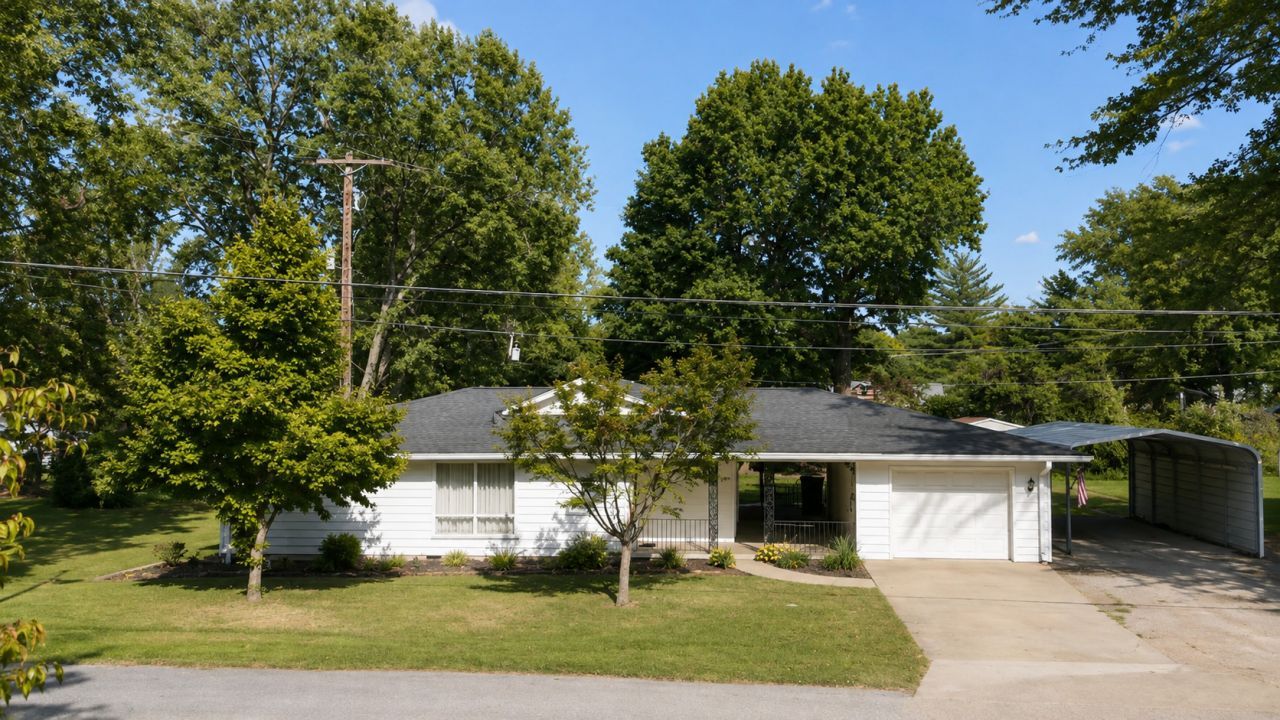
Warm, welcoming, and full of character, this 2-bedroom, 2-bath home offers approximately 1,430 square feet of comfortable living space on a spacious .44-acre lot. Inside, you'll find inviting living and dining areas, plenty of natural light, and a beautifully renovated bathroom completed in 2023. One of the home's most unique features is the spacious covered breezeway that extends from the front of the home all the way to the backyard. It's a wonderful shaded space to sit and relax, visit with friends, or simply enjoy being outdoors. A covered patio in the backyard provides another great spot for gathering, while a separate deck just outside the kitchen's sliding glass door is perfect for morning coffee, grilling, or enjoying the peaceful backyard. Mature trees and a generous yard add to the home's welcoming setting. An attached one-car garage, large additional carport, and storage shed provide plenty of parking and storage. Recent improvements include a new roof in 2024, gutters in 2025, water heater in 2023, and dishwasher in 2022. Tucked away on a quiet dead-end street, this well-cared-for home offers plenty of character, comfortable spaces, and so many places to simply enjoy being home.
Property Features
Property Type: Residential - Single Family
Basement: Crawl Space
Cooling: Central Air
Garage: 1
Heating: Electric
Lot Size: 0.44 Acres
Taxes: $3,176
Year Built: 1950
Feature Descriptions
Additional rooms: No additional rooms
Association Includes: None
Exterior: Aluminum Siding
Lot Dimensions: 153x124x153x126
Parcel#: 0818105002
Parking: Carport, Yes, Attached, Garage
Sewer: Public Sewer
Total Rooms: 5
Township: BENTON
Water: Public
Room Sizes
Bedroom 2: 9X13
Dining Room: 12X22
Kitchen: 9X20
Laundry: 9X9
Living Room: 15X22
Primary Bedroom: 10X13
Local Schools
High School: Benton Cons High School
Middle School: Benton Grade School K-8
Elementary School: Benton Grade School K-8
School District: District 103
Listed By / Shown By
Listed By
Agency Name: RE/MAX INTEGRITY
Agency Phone: 618-422-9070
Shown By
Agent Name: Tarah Manthei-Dumas
Agent Phone: Cell: (815) 821-1466
Agency Title: Gambino Realtors

Estimate Your Payment
Estimated Payment
$ 1,062.27 per month $749.48 Principal & Interest $264.67 Property Tax $48.13 Homeowner's Insurance
720 Sheridan Drive | MLS# 12751354
This single family home located at 720 Sheridan Drive , Benton, IL 62812 is currently listed for sale with an asking price of $165,000. This property was built in 1950 and has 2 bedrooms and 2 full baths with 1430 sq. ft. Sheridan Drive is located within the District 103 school district. Search Benton real estate on tmantheidumas.gogambino.com today.