
BEDS2
BATHS2 full
SQUARE FEET1,214
MLS#12749445
STATUSNew
PROPERTY TYPEResidential - Condominium
SUBDIVISIONRenaissance
SCHOOLDistrict 219
Property Description
Bright and spacious 2-bed/2-bath 6th-floor unit in the sought-after Renaissance Condos, ideally located overlooking the park! This beautiful home features an open floor plan with gorgeous wood laminate flooring, new recessed lighting and plenty of space to spread out. Recently painted as well. The spacious living room offers sliders leading to an expansive private balcony. The kitchen opens seamlessly to the living area and features ample cabinet space plus room for a breakfast table. Both bedrooms feature brand-new carpeting, while the spacious primary suite offers a private en-suite bath and large walk-in closet. In-unit laundry adds everyday convenience, and one parking space in the heated garage is included. Low monthly assessments cover heat, water and more. An unbeatable location with easy access to grocery stores, shopping, restaurants and transportation. Don't miss this wonderful opportunity-schedule your tour today!
Upcoming Open Houses
Open House Saturday September 5th, 12:00pm - 2:00pm
Open House Sunday September 6th, 12:00pm - 2:00pm
Property Features
Property Type: Residential - Condominium
Basement: None
Cooling: Central Air
Garage: 1
Heating: Natural Gas, Forced Air
Lot Size: COMMON
Stories: 6.0
Taxes: $5,867
Year Built: 1990
Amenities
Walk-In Closet(s)
Open Floorplan
Dining Combo
Feature Descriptions
Additional rooms: No additional rooms
Additional Structures: None
Appliances: Range, Microwave, Dishwasher, Refrigerator, Washer, Dryer
Association Amenities: Elevator in Residence, Party Room, Security Door Lock(s)
Association Includes: Heat, Water, Parking, Insurance, Exterior Maintenance, Lawn Care, Scavenger, Snow Removal
Bath Features: Separate Shower
Dining Room: Combined w/ LivRm
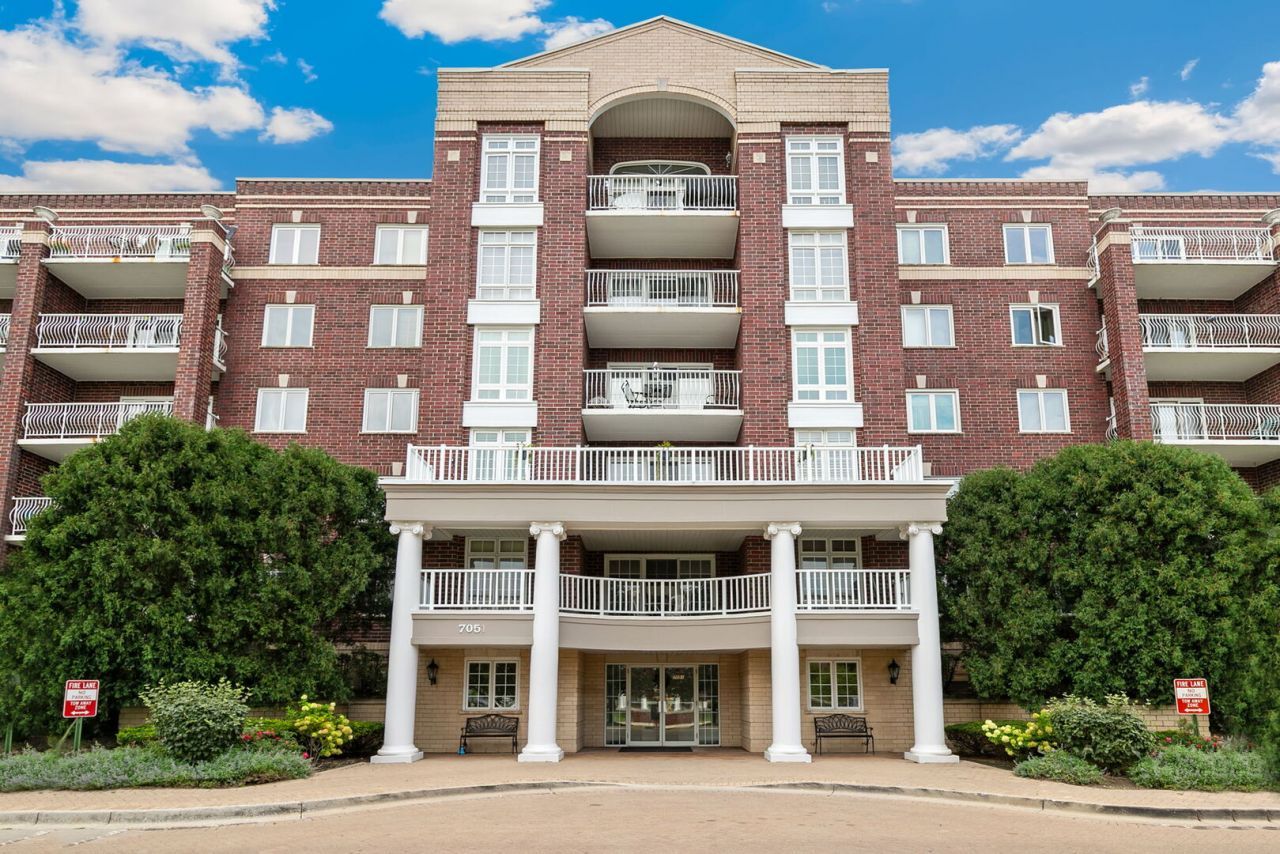
Exterior: Brick
HOA Fee: 405/ Monthly
Laundry: Washer Hookup, In Unit, Sink
Lot: Common Grounds, Corner Lot, Landscaped
Lot Dimensions: COMMON
Other Equipment: Fire Sprinklers, Ceiling Fan(s)
Parcel#: 10311000141044
Parking: Garage Door Opener, Yes, Garage Owned, Attached, Garage
Pet Allowed: Cats OK, Dogs OK, Number Limit, Size Limit
Sewer: Public Sewer
Total Rooms: 5
Township: Niles
Water: Lake Michigan, Public
Room Sizes
Bedroom 2: 15X11
Dining Room: COMBO
Kitchen: 14X11
Laundry: 8X6
Living Room: 19X19
Primary Bedroom: 15X12
Local Schools
High School: Niles West High School
Middle School: Clarence E Culver School
Elementary School: Clarence E Culver School
School District: District 219
Listed By / Shown By
Listed By
Agency Name: Redfin Corporation
Agency Phone: 312-836-4263
Shown By
Agent Name: Tarah Manthei-Dumas
Agent Phone: Cell: (815) 821-1466
Agency Title: Gambino Realtors

Estimate Your Payment
Estimated Payment
$ 2,204.98 per month $1,612.52 Principal & Interest $488.92 Property Tax $103.54 Homeowner's Insurance
7051 W Touhy Avenue, Unit 604 | MLS# 12749445
This condo located at 7051 W Touhy Avenue, Unit 604, Niles, IL 60714 is currently listed for sale with an asking price of $355,000. This property was built in 1990 and has 2 bedrooms and 2 full baths with 1214 sq. ft. W Touhy Avenue, Unit 604 is located in the Renaissance subdivision within the District 219 school district. Search Renaissance real estate on tmantheidumas.gogambino.com today.