
BEDS3
BATHS2 full
SQUARE FEET1,592
MLS#26027800
STATUSPending
PROPERTY TYPEResidential - Single Family
SUBDIVISIONLakewood Place
SCHOOLHarmony Emge DIST 175
Property Description
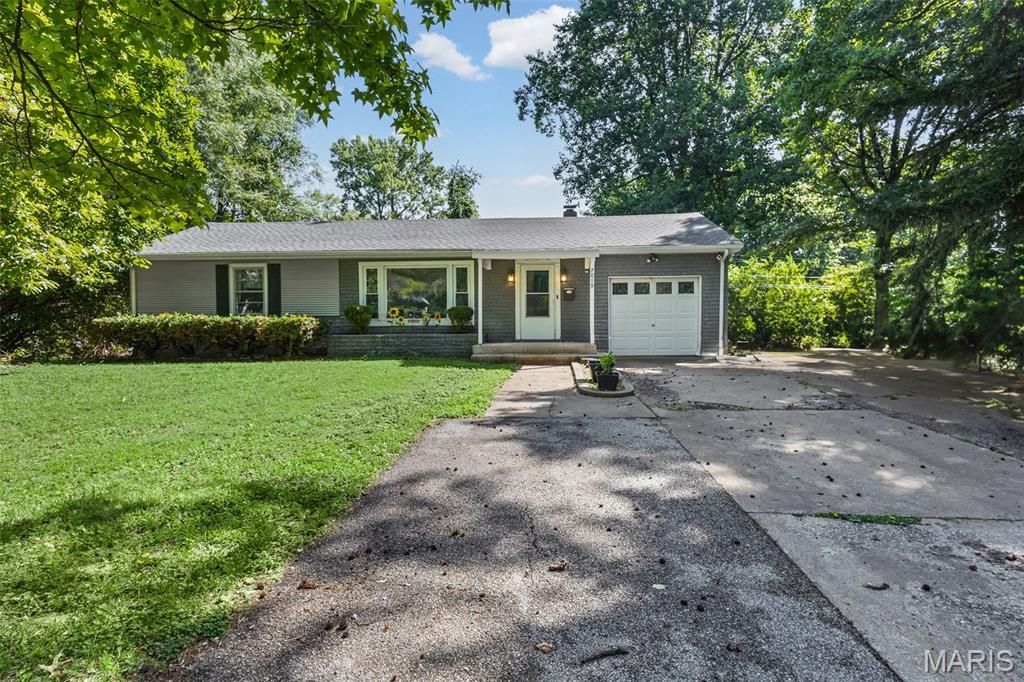
SELLER OFFERING A $2,000 CREDIT TOWARD COSMETIC UPDATES! Looking for more space inside AND out? This 3-bedroom, 2-bath ranch offers nearly 1,600 sq ft plus TWO separately parceled lots totaling approximately 0.48 acres.Inside, you'll find a spacious living room, oversized dining area with plenty of room to gather, a large primary suite, and two nicely sized secondary bedrooms. Use the seller credit to add your own finishing touches and make the space your own.Outside, mature trees provide plenty of shade across both lots, while the large recently redone deck and fenced backyard offer room for entertaining, pets, gardening, recreation, or simply enjoying the extra space. You'll also enjoy peaceful lake views without the maintenance of waterfront ownership.The property includes an attached garage plus a detached garage that has primarily been used for lawn equipment and storage. The detached garage has passed building inspection but could use some TLC, offering additional potential for storage, hobbies, or future use.The home has passed occupancy. Additional improvements include a new roof in 2026 and fresh interior and kitchen paint. With nearly half an acre, generous room sizes, two lots, outdoor living space, and a $2,000 cosmetic credit, this property offers plenty of room and flexibility for its next owner. Schedule your showing today! A/V recording on premises.
Property Features
Property Type: Residential - Single Family
Cooling: Central Air
Garage: 1 car attached
Heating: Forced Air, Natural Gas
Home Style: Ranch
Lot Size: 0.48 Acres
Roof Type: Architectural Shingle
Taxes: $4,284
Year Built: 1950
Amenities
Ceiling Fan(s)
Walk-In Closet(s)
Feature Descriptions
Appliances: Dishwasher, Microwave, Oven, Range Hood, Refrigerator, Water Heater
Days on Site: 87
Exterior: Brick Veneer
Lot: Level
Parcel#: 07-01.0-413-023 & 07-01.0-413-024
Parking: Additional Parking, Driveway, Garage
Sewer: Public Sewer
SQFT. Above Grade: 1592
Utilities: Electricity Available, Sewer Available, Water Available
Water: Public
Room Sizes
Living Room: 14x18
Kitchen: 9x21
Dining Room: 10x26
Primary Bedroom: 13x18
Bedroom: 12x14
Bathroom: 8x5
Bathroom 2: 7x8
Bedroom: 12x11
Local Schools
High School: Belleville High School-West
Middle School: Harmony Emge DIST 175
Elementary School: Harmony Emge DIST 175
School District: Harmony Emge DIST 175
Listed By / Shown By
Listed By
Agency Name: Strano & Associates
Shown By
Agent Name: Tarah Manthei-Dumas
Agent Phone: Cell: (815) 821-1466
Agency Title: Gambino Realtors

Estimate Your Payment
Estimated Payment
$ 1,212.61 per month $803.99 Principal & Interest $357.00 Property Tax $51.63 Homeowner's Insurance
7019 W B Street | MLS# 26027800
This single family home located at 7019 W B Street, Belleville, IL 62223 is currently listed for sale with an asking price of $177,000. This property was built in 1950 and has 3 bedrooms and 2 full baths with 1592 sq. ft. W B Street is located in the Lakewood Place subdivision within the Harmony Emge DIST 175 school district. Search Lakewood Place real estate on tmantheidumas.gogambino.com today.