
BEDS4
BATHS3 full
SQUARE FEET1,556
MLS#12751003
STATUSNew
PROPERTY TYPEResidential - Single Family
SCHOOLDistrict 229
Property Description
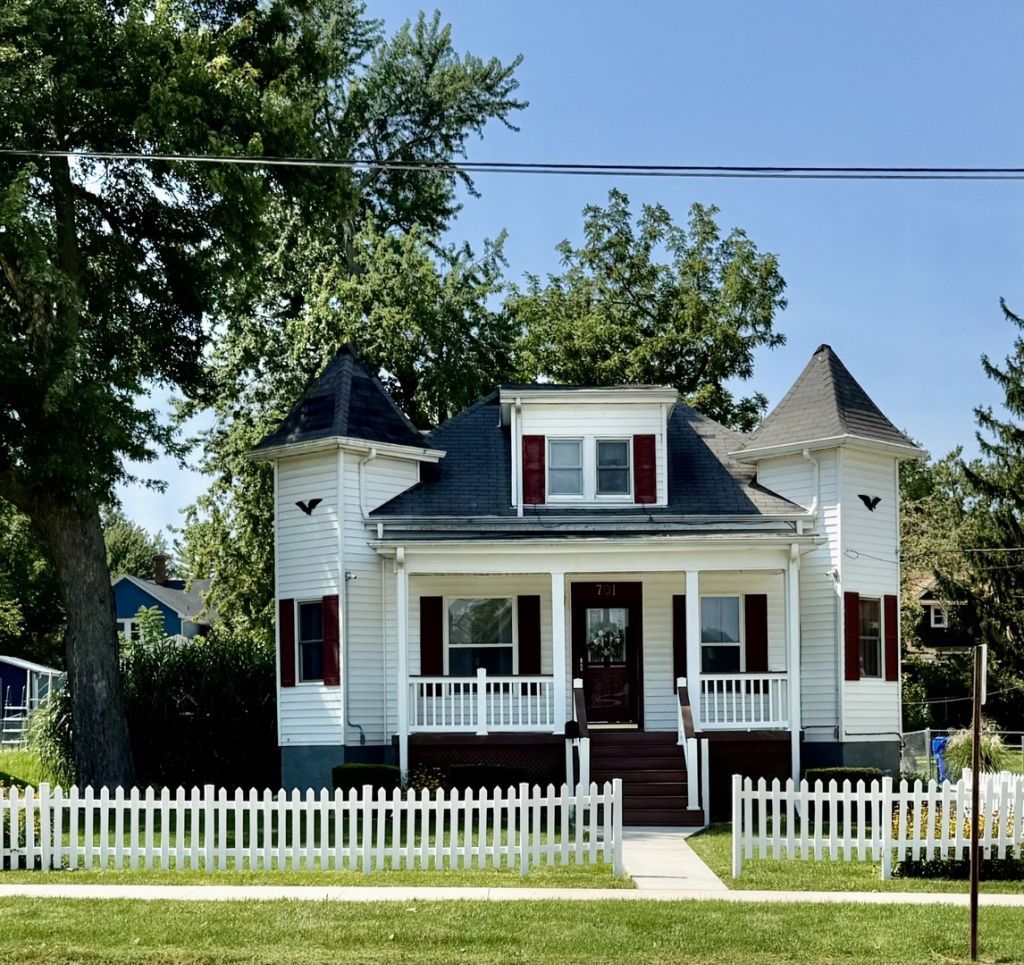
Charming, move-in ready home with great curb-appeal! From the inviting front porch, with composite flooring to the beautifully designed interior, this home offers comfortable living space & plenty of versatility! The living room flows seamlessly into the kitchen/dining area, creating a welcoming open concept space for everyday living. The beautiful kitchen features an abundance of cabinetry, nice appliances & French doors leading out to the covered deck-perfect for relaxing or outdoor entertaining! Two of the 4 bedrooms are located on the main floor along with a full bath. The additional 2 bedrooms, bonus room & another bath are situated on the second floor, providing plenty of room for family & guests! The partially finished basement adds even more living space with a family room, laundry area & bath. The utility room has plenty of storage space with nice shelving & a direct walk-out door. Outside, enjoy the fenced yard, covered deck, utility shed & newer concrete driveway leading to the 24 x 24 insulated & heated garage- ideal for vehicles, hobbies or extra storage! Don't miss your chance to view this lovely home!
Property Features
Property Type: Residential - Single Family
Basement: Yes
Basement: Partially Finished, Full
Cooling: Central Air
Garage: 2
Heating: Natural Gas, Forced Air
Lot Size: 60 x 169
Roof Type: Asphalt
Taxes: $3,819
Year Built: 1907
Amenities
1st Floor Bedroom
1st Floor Full Bath
Replacement Windows
Feature Descriptions
Additional rooms: Bonus Room
Additional Structures: None
Appliances: Range, Microwave, Dishwasher, Refrigerator, Washer, Dryer
Association Includes: None
Dining Room: Kitchen/Dining Combo
Exterior: Vinyl Siding
Lot: Level
Lot Dimensions: 60 x 169
Parcel#: 2033377033
Parking: Concrete, Garage Door Opener, Heated Garage, Detached, Garage
Sewer: Public Sewer
Total Rooms: 8
Township: Kewanee
Water: Public
Room Sizes
Bonus Room: 5X22
Bedroom 2: 9X12
Bedroom 3: 10X16
Bedroom 4: 9X10
Family Room: 12X19
Kitchen: 11X30
Laundry: 6X13
Living Room: 7X29
Primary Bedroom: 13X15
Local Schools
School District: District 229
Listed By / Shown By
Listed By
Agency Name: Mel Foster Co. Kewanee
Agency Phone: 309-854-0001
Shown By
Agent Name: Tarah Manthei-Dumas
Agent Phone: Cell: (815) 821-1466
Agency Title: Gambino Realtors

Estimate Your Payment
Estimated Payment
$ 1,139.54 per month $771.74 Principal & Interest $318.25 Property Tax $49.55 Homeowner's Insurance
701 S Tremont Street | MLS# 12751003
This single family home located at 701 S Tremont Street , Kewanee, IL 61443 is currently listed for sale with an asking price of $169,900. This property was built in 1907 and has 4 bedrooms and 3 full baths with 1556 sq. ft. S Tremont Street is located within the District 229 school district. Search Kewanee real estate on tmantheidumas.gogambino.com today.