
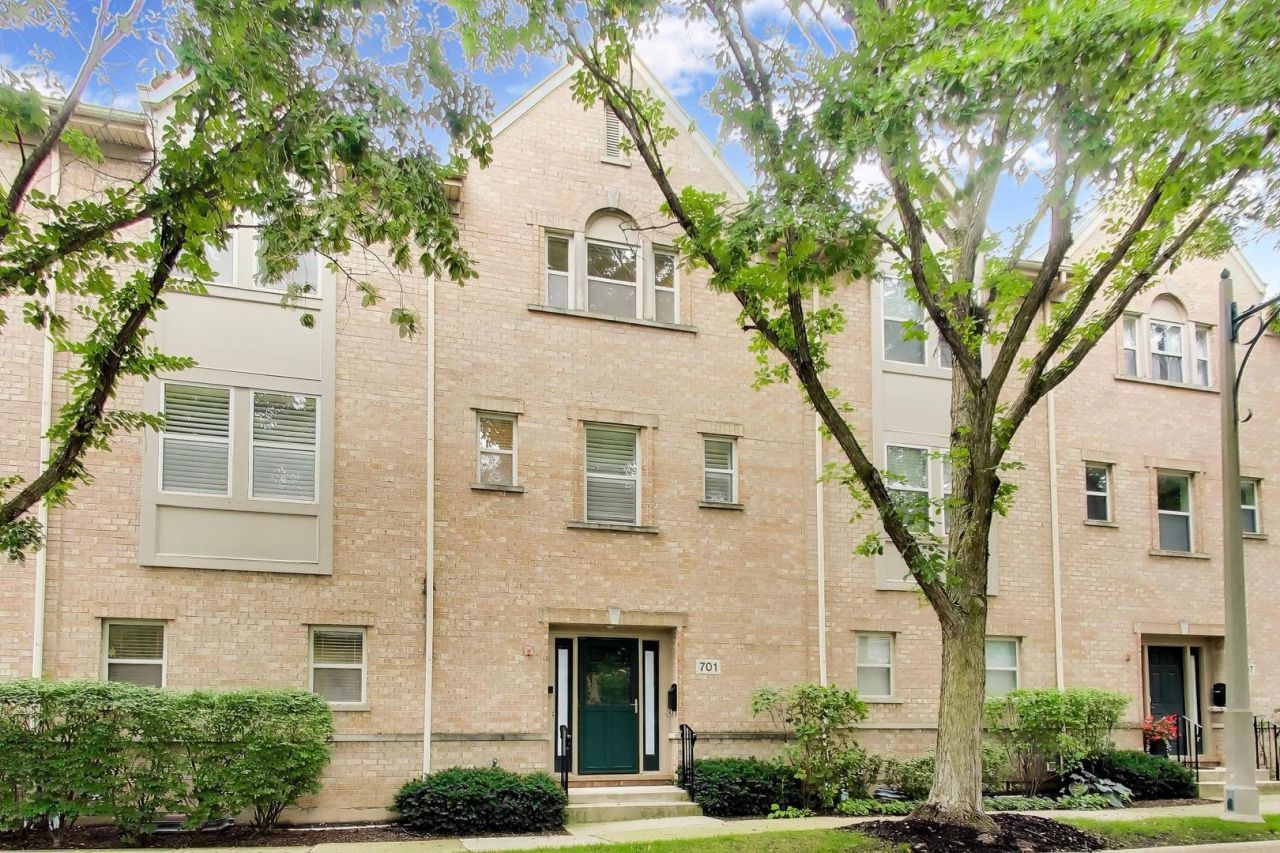
BEDS3
BATHS2 full 1 partial
SQUARE FEET2,560
MLS#12797321
STATUSNew
PROPERTY TYPEResidential - Townhouse
SCHOOLDistrict 113
Property Description
Enjoy the amazing community of Fort Sheridan & this beautiful, East facing, spacious townhome. Over 2600 square feet of living space plus basement, and attached 2 car garage. The entry level has a family room with patio access, laundry/mud room and garage access. The 2nd level has great open flow with a private office, Kitchen with breakfast area, stainless steel appliances, plus a walk-in pantry. Dining room & living room with gas fireplace, and sliders to the large (14 x 22) deck. The top floor has three bedrooms, & 2 full baths (primary bath with tub & separate shower). The bedrooms all have generous closet space. There are hardwood floors through much of the home, & custom plantation shutters. The unfinished basement provides additional wonderful storage and easy access to utilities. The neighborhood is a gorgeous setting for activities, & convenient access to train, & neighboring downtown Highwood with a multitude of restaurants & year round events. Fabulous opportunity!
Property Features
Property Type: Residential - Townhouse
Basement: Yes
Basement: Unfinished, Partial
Cooling: Central Air
Fireplaces: 1
Garage: 2
Heating: Gas, Forced Air
Lot Size: 35 x 62 x 35 x 63
Stories: 3.0
Taxes: $12,770
Year Built: 2002
Amenities
Storage
Feature Descriptions
Additional rooms: Office, Foyer, Deck, Utility Room-Lower Level
Appliances: Range, Microwave, Dishwasher, Refrigerator, Washer, Dryer, Disposal
Association Amenities: Park, Trail(s)
Association Includes: Insurance, Exterior Maintenance, Lawn Care, Snow Removal
Bath Features: Whirlpool, Separate Shower, Double Sink
Dining Room: Combined w/ LivRm
Exterior: Brick
Fireplace: Gas Log, Gas Starter
Fireplace Location(s): Living Room
HOA Fee: 525/ Monthly
Laundry: Main Level, Sink
Lot: Common Grounds, Landscaped
Lot Dimensions: 35 x 62 x 35 x 63
Other Equipment: Ceiling Fan(s), Sump Pump
Parcel#: 16104220040000
Parking: Asphalt, Garage Door Opener, Yes, Garage Owned, Attached, Garage
Pet Allowed: Cats OK, Dogs OK
Sewer: Public Sewer
Total Rooms: 8
Township: Moraine
Water: Lake Michigan
Room Sizes
Office: 12X13
Foyer: 8X8
Deck: 14X22
Bedroom 2: 10X14
Bedroom 3: 11X12
Dining Room: COMBO
Family Room: 14X19
Kitchen: 11X17
Laundry: 7X12
Living Room: 15X22
Primary Bedroom: 14X15
Local Schools
High School: Highland Park High School
Middle School: Northwood Junior High School
Elementary School: Wayne Thomas Elementary School
School District: District 113
Listed By / Shown By
Listed By
Agency Name: @properties Christie's International Real Estate
Agency Phone: 847-509-0200
Shown By
Agent Name: Tarah Manthei-Dumas
Agent Phone: Cell: (815) 821-1466
Agency Title: Gambino Realtors

Estimate Your Payment
Estimated Payment
$ 4,399.13 per month $3,133.74 Principal & Interest $1,064.17 Property Tax $201.22 Homeowner's Insurance
701 Lyster Road | MLS# 12797321
This townhouse located at 701 Lyster Road , Highwood, IL 60040 is currently listed for sale with an asking price of $689,900. This property was built in 2002 and has 3 bedrooms and 2 full and 1 partial baths with 2560 sq. ft. Lyster Road is located within the District 113 school district. Search Highwood real estate on tmantheidumas.gogambino.com today.