
BEDS5
BATHS3 full 1 partial
SQUARE FEET4,384
MLS#12796304
STATUSNew
PROPERTY TYPEResidential - Single Family
SCHOOLDistrict 86
Property Description
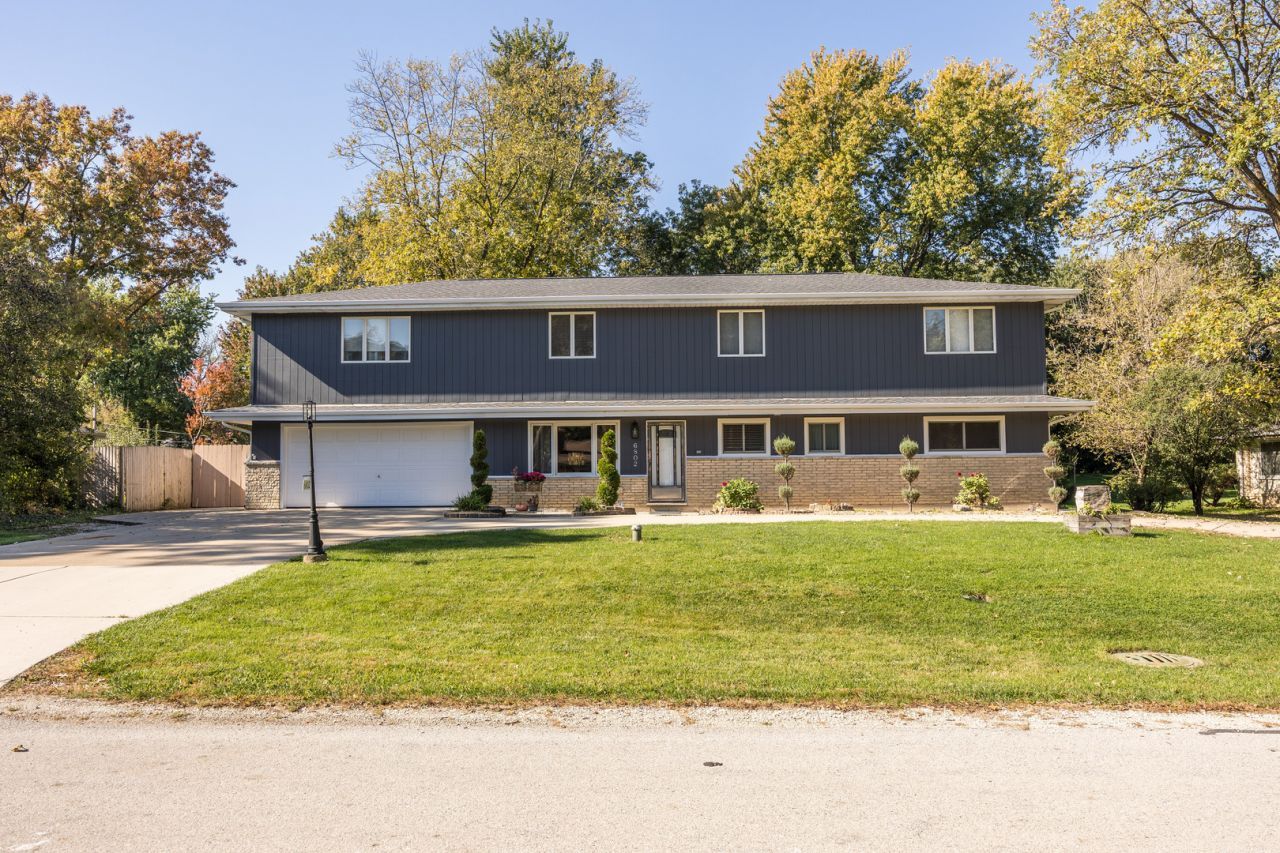
SPACIOUS 5-BR HOME ON NEARLY HALF AN ACRE! BEAUTIFULLY MAINTAINED, LONG-TIME OWNED 2-STORY HOME SITUATED ON 100 X 200 FT LOT W/PARKLIKE BACKYARD! FIRST FLOOR: BRIGHT LR W/CATHEDRAL CEILING, KIT W/SS APPLNC. SEP DR W/PATIO ACCESSS, 2 BR, OFFICE/DEN, 1.5 BA, HRDWD FLRS. SECOND FLOOR: 3 BEDROOM INCLUDING PRIMARY SUITE W/FULL BA AND OFFICE/DEN, LARGE FR W/ELEC FPC, 2ND FULL BA, CARPETED. BASEMENT: FULL, PART FIN FEATURES NEW DRYWALL AND POLYASPARTIC FLOOR OFFERING ADDITIONAL SPACE & POSSIBIITIES. FRESH INT AND EXT PAINT, ATT 2 CAR GAR PLUS A SEP OVERSIZED 2+ CA GAR W/DEDICATED WORKSHOP SPACE PLUS CAR LIFT! PERFECT FOR COLLECTORS, HOBBYISTS, OR ADDITIONAL STORAGE. NEW ROOF W/TRANSFRBL LIFETIME WARRANTY, 1ST FLR FURNACE 2025, 2ND FLR FURNACE 2017, 2ND FLR A/C ADDED 2026. LOCATED IN DESIRABLE DARIEN SCHOOL DIST 61 AND HISNDALE SOUTH HS.CONVENIENT TO MAJOR HIGHWAYS, SHOPPING, DINING. THIS HOME OFFERS EXCEPTIONAL SPACE, VERSATILITY & AMENITIES - A MUST SEE!
Property Features
Property Type: Residential - Single Family
Basement: Yes
Basement: Unfinished, Full
Cooling: Central Air
Fireplaces: 1
Garage: 2
Heating: Gas
Lot Size: 0.46 Acres
Year Built: 1959
Feature Descriptions
Additional rooms: Bedroom 5,Office, Den
Appliances: Range, Microwave, Dishwasher, Refrigerator, Washer, Dryer
Association Includes: None
Dining Room: Separate
Fireplace Location(s): Family Room
Lot Dimensions: 200 X 100
Parcel#: 0922403018
Parking: Concrete, Garage, Yes, Other, Detached
Sewer: Public Sewer
Total Rooms: 11
Township: Downers Grove
Water: Lake Michigan
Room Sizes
Bedroom 5: 18X12
Office: 11X11
Den: 15X12
Bedroom 2: 13X12
Bedroom 3: 12X12
Bedroom 4: 19X14
Dining Room: 15X14
Family Room: 25X19
Kitchen: 15X12
Living Room: 26X19
Primary Bedroom: 18X13
Local Schools
High School: Hinsdale South High School
Middle School: Eisenhower Junior High School
Elementary School: Mark Delay School
School District: District 86
Listed By / Shown By
Listed By
Agency Name: Baird & Warner
Agency Phone: 773-250-0400
Shown By
Agent Name: Tarah Manthei-Dumas
Agent Phone: Cell: (815) 821-1466
Agency Title: Gambino Realtors

Estimate Your Payment
Estimated Payment
$ 3,988.03 per month $3,747.41 Principal & Interest $0.00 Property Tax (data not provided by mls) $240.63 Homeowner's Insurance
6802 Tennessee Avenue | MLS# 12796304
This single family home located at 6802 Tennessee Avenue, Darien, IL 60561 is currently listed for sale with an asking price of $825,000. This property was built in 1959 and has 5 bedrooms and 3 full and 1 partial baths with 4384 sq. ft. Tennessee Avenue is located within the District 86 school district. Search Darien real estate on tmantheidumas.gogambino.com today.