
BEDS2
BATHS2 full
SQUARE FEET1,666
MLS#12760603
STATUSActive
PROPERTY TYPEResidential - Single Family
SUBDIVISIONGrand Haven
SCHOOLDistrict 205
Property Description
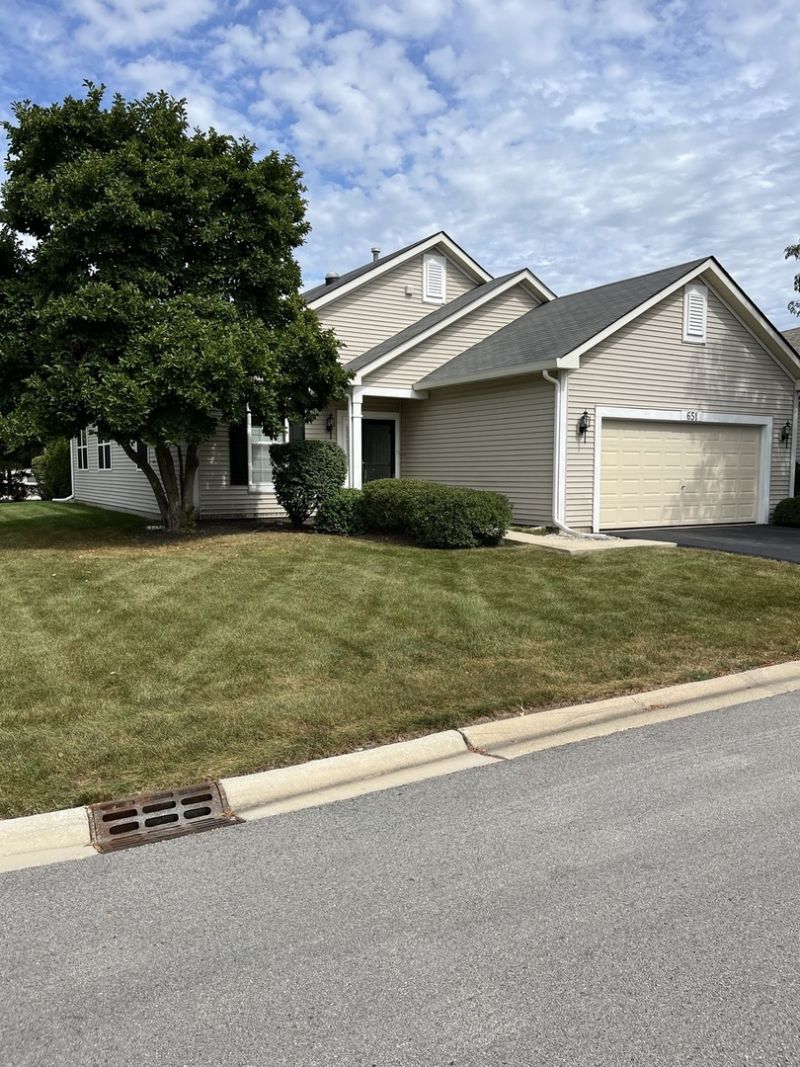
Single family ranch home with 2 bedrooms, 2 full baths in the sought after 55+ community of Grand Haven. The house is on the corner lot! The living room/dining room combo is very spacious. As you enter this home you will be greeted with brand new carpeting. In the entrance foyer you will find an office/den to your left. The gourmet kitchen has a breakfast/table space with sliding glass doors leading to your patio. Mud room/laundry room leads to your 2 car garage. All appliances included. Come become a part of this friendly community that offers so many amenities. The clubhouse is constantly planning different gatherings that make you feel welcomed by all.
Property Features
Property Type: Residential - Single Family
Basement: None
Cooling: Central Air
Garage: 2
Heating: Gas, Forced Air
Lot Size: 0.15 Acres
Taxes: $4,246
Year Built: 2002
Feature Descriptions
Additional rooms: Breakfast Room, Study
Association Includes: Insurance, Security, Doorman, Clubhouse, Exercise Facilities, Pool, Lawn Care, Snow Removal, Lake Rights, Other
Exterior: Vinyl Siding
HOA Fee: 332/ Monthly
Lot Dimensions: 60 x 108
Parcel#: 1104184060020000
Parking: Yes, Attached, Garage
Sewer: Public Sewer
Total Rooms: 7
Township: Lockport
Water: Public
Room Sizes
Breakfast Room: 14X10
Study: 15X13
Bedroom 2: 11X10
Dining Room: COMBO
Kitchen: 21X11
Laundry: 9X6
Living Room: 15X22
Primary Bedroom: 15X14
Local Schools
High School: Lockport Township High School
School District: District 205
Listed By / Shown By
Listed By
Agency Name: Worth Clark Realty
Agency Phone: 800-991-6092
Shown By
Agent Name: Tarah Manthei-Dumas
Agent Phone: Cell: (815) 821-1466
Agency Title: Gambino Realtors

Estimate Your Payment
Estimated Payment
$ 1,849.95 per month $1,405.85 Principal & Interest $353.83 Property Tax $90.27 Homeowner's Insurance
651 S Mecosta Lane | MLS# 12760603
This single family home located at 651 S Mecosta Lane, Romeoville, IL 60446 is currently listed for sale with an asking price of $309,500. This property was built in 2002 and has 2 bedrooms and 2 full baths with 1666 sq. ft. S Mecosta Lane is located in the Grand Haven subdivision within the District 205 school district. Search Grand Haven real estate on tmantheidumas.gogambino.com today.