
BEDS2
BATHS2 full
SQUARE FEET1,580
MLS#12726476
STATUSPending
PROPERTY TYPEResidential - Condominium
SUBDIVISIONThe Pines
SCHOOLDistrict 227
Property Description
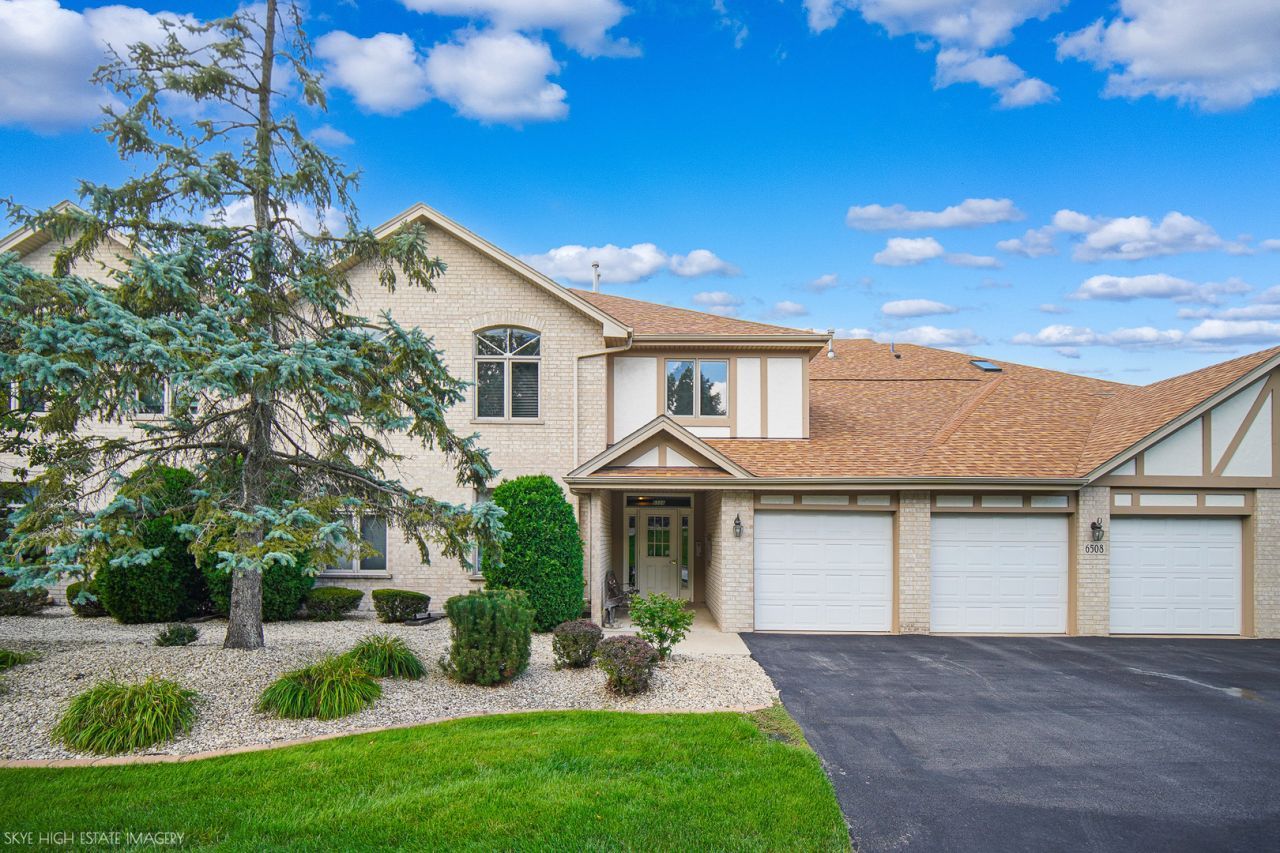
Living is easy in this recently-refreshed 2 bedroom, 2 bath FIRST FLOOR condo in The Pines. Tranquil pond views from the kitchen, living room, patio and master bedroom will make you feel like you're on vacation all year round! Freshly painted and newly carpeted, this immaculate unit is truly move in ready. As you enter, you'll immediately appreciate the open flow and spacious rooms. The dining room and living room area is light & bright. The ample eat-in kitchen boasts pond views and a door to access the screen-in patio. The living room features a gas fireplace. The large master suite with private en suite bath has a separate shower, soaker tub & walk-in closet. Second bedroom & full bath are also nice-sized. Large in-unit laundry/ utility room. 1 car garage. The Pines is a highly-sought-after 55+ adult community that offers a great location, beautiful scenery & pond views. Hurry, this one won't last long!
Property Features
Property Type: Residential - Condominium
Basement: None
Cooling: Central Air
Fireplaces: 1
Garage: 1
Heating: Natural Gas, Forced Air
Lot Size: COMMON
Roof Type: Asphalt
Stories: 1.0
Taxes: $7,411
Year Built: 2001
Amenities
1st Floor Bedroom
1st Floor Full Bath
Storage
Flexicore
Feature Descriptions
Additional rooms: No additional rooms
Appliances: Range, Microwave, Dishwasher, Refrigerator, Washer, Dryer, Disposal
Association Includes: Insurance, Exterior Maintenance, Lawn Care
Bath Features: Separate Shower
Dining Room: Combined w/ LivRm
Exterior: Brick
Fireplace: Gas Log, Gas Starter
Fireplace Location(s): Living Room
HOA Fee: 230/ Monthly
Laundry: Main Level, Washer Hookup
Lot: Common Grounds
Lot Dimensions: COMMON
Parcel#: 31062110161049
Parking: Asphalt, Garage Door Opener, Yes, Garage Owned, Attached, Garage
Pet Allowed: Cats OK, Dogs OK, Number Limit
Sewer: Public Sewer
Total Rooms: 5
Township: Rich
Water: Lake Michigan
Room Sizes
Bedroom 2: 15X10
Dining Room: 10X9
Kitchen: 15X10
Laundry: 8X7
Living Room: 17X14
Primary Bedroom: 19X13
Local Schools
Middle School: Colin Powell Middle School
School District: District 227
Listed By / Shown By
Listed By
Agency Name: Village Realty, Inc.
Agency Phone: 708-478-1212
Shown By
Agent Name: Tarah Manthei-Dumas
Agent Phone: Cell: (815) 821-1466
Agency Title: Gambino Realtors

Estimate Your Payment
Estimated Payment
$ 1,825.59 per month $1,135.12 Principal & Interest $617.58 Property Tax $72.89 Homeowner's Insurance
6508 W Pine Trail Lane, Unit 1 | MLS# 12726476
This condo located at 6508 W Pine Trail Lane, Unit 1, Tinley Park, IL 60477 is currently listed for sale with an asking price of $249,900. This property was built in 2001 and has 2 bedrooms and 2 full baths with 1580 sq. ft. W Pine Trail Lane, Unit 1 is located in the The Pines subdivision within the District 227 school district. Search The Pines real estate on tmantheidumas.gogambino.com today.