
BEDS4
BATHS2 full 1 partial
SQUARE FEET2,132
MLS#12751478
STATUSNew
PROPERTY TYPEResidential - Single Family
SCHOOLDistrict 308
Property Description
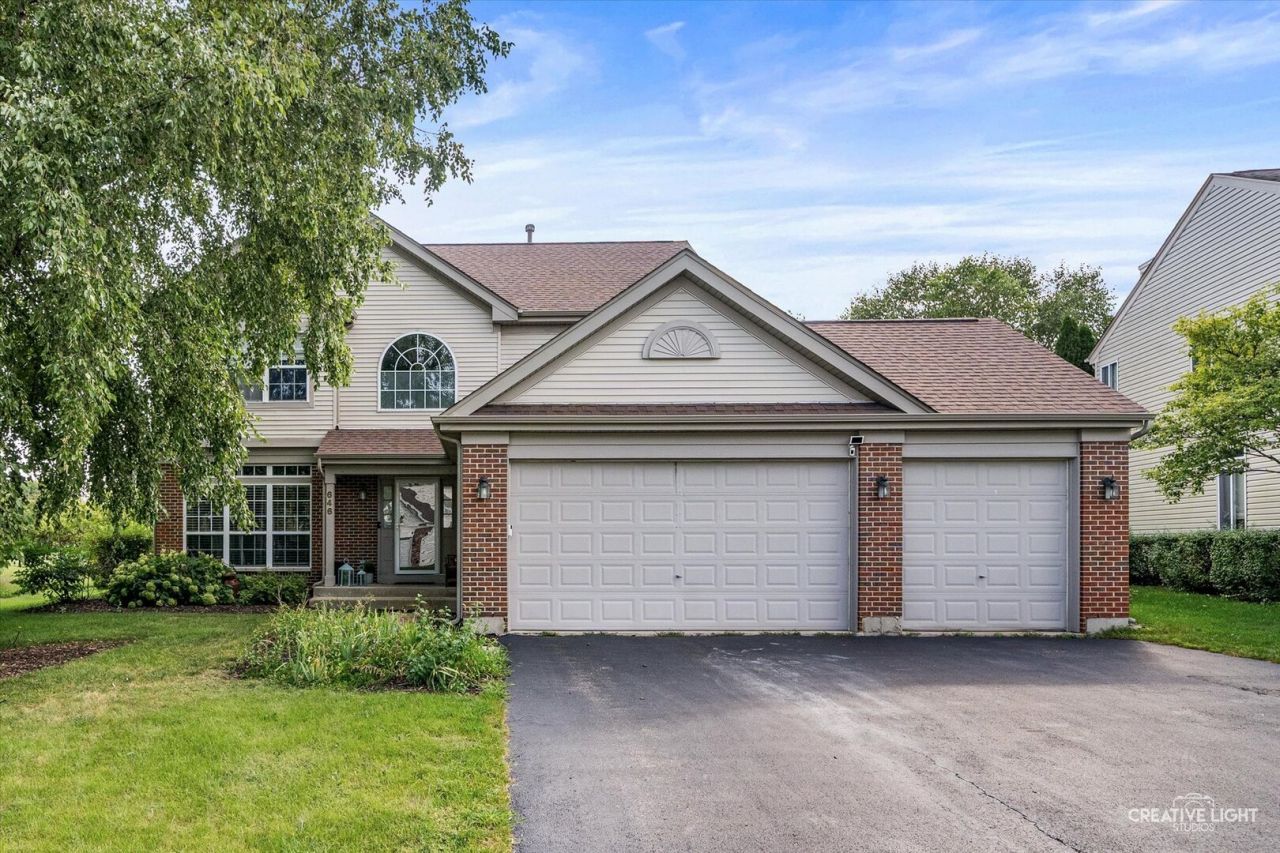
Welcome to 646 Pearces Ford Road! This spacious 4-bedroom, 2.5-bath home offers a versatile floor plan with plenty of room for everyday living, working from home, and entertaining. The main level features a comfortable family room, separate dining room, and a flexible living room that can easily serve as a home office, playroom, or additional sitting area. Upstairs, you'll find four generously sized bedrooms, including a private primary suite. The finished basement provides even more living space and is perfect for a recreation room, home theater, workout area, or additional home office. Conveniently located near shopping, restaurants, parks, and everyday amenities, with Old Post Elementary School within walking distance. Offering plenty of space in a convenient Oswego location, this home is ready for its next chapter! Recent updates include: New roof in 2021, new water heater in 2022, new furnace in 2022, new A/C in 2022, central humidifier in 2021. Age of sump pump is unknown.
Property Features
Property Type: Residential - Single Family
Basement: Yes
Basement: Finished, Full
Cooling: Central Air
Garage: 3
Heating: Natural Gas
Lot Size: 64 x 123 x 87 x 123
Taxes: $9,675
Year Built: 1999
Amenities
Built-in Features
Walk-In Closet(s)
Feature Descriptions
Additional rooms: No additional rooms
Appliances: Range, Dishwasher, Refrigerator, Washer, Dryer
Association Includes: None
Dining Room: Separate
Exterior: Vinyl Siding, Brick
HOA Fee: 158/ Quarterly
Lot Dimensions: 64 x 123 x 87 x 123
Parcel#: 0309116004
Parking: Yes, Garage Owned, Attached, Garage
Sewer: Public Sewer
Total Rooms: 8
Township: Oswego
Water: Public
Room Sizes
Bedroom 2: 11X10
Bedroom 3: 11X11
Bedroom 4: 11X12
Dining Room: 13X12
Family Room: 20X14
Kitchen: 14X10
Laundry: 8X8
Living Room: 13X12
Primary Bedroom: 18X12
Local Schools
High School: Oswego High School
Middle School: Thompson Junior High School
Elementary School: Old Post Elementary School
School District: District 308
Listed By / Shown By
Listed By
Agency Name: Keller Williams Innovate - Aurora
Agency Phone: 630-423-8223
Shown By
Agent Name: Tarah Manthei-Dumas
Agent Phone: Cell: (815) 821-1466
Agency Title: Gambino Realtors

Estimate Your Payment
Estimated Payment
$ 2,512.64 per month $1,603.44 Principal & Interest $806.25 Property Tax $102.96 Homeowner's Insurance
646 Pearces Ford Road | MLS# 12751478
This single family home located at 646 Pearces Ford Road , Oswego, IL 60543 is currently listed for sale with an asking price of $353,000. This property was built in 1999 and has 4 bedrooms and 2 full and 1 partial baths with 2132 sq. ft. Pearces Ford Road is located within the District 308 school district. Search Oswego real estate on tmantheidumas.gogambino.com today.