
BEDS5
BATHS3 full 1 partial
SQUARE FEET3,450
MLS#12751122
STATUSNew
PROPERTY TYPEResidential - Single Family
SCHOOLDistrict 302
Property Description
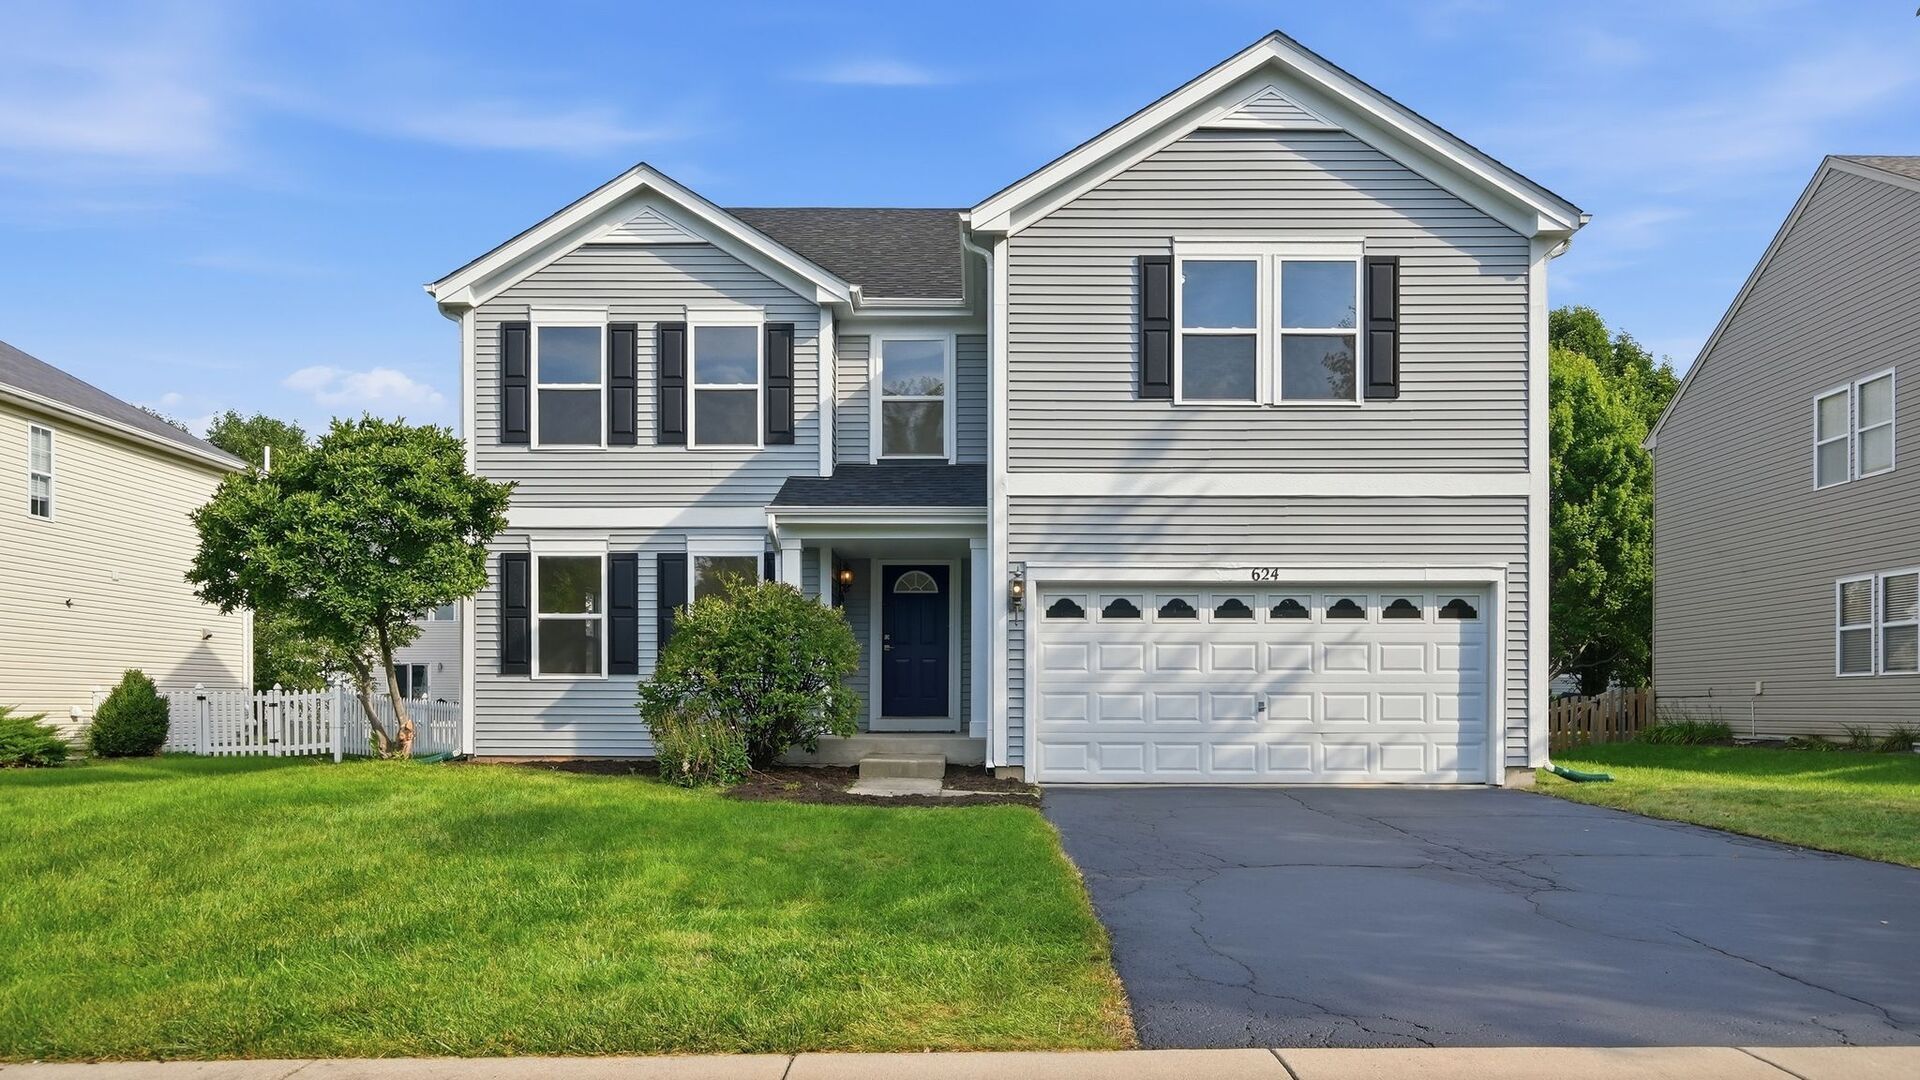
Welcome to 624 Holbrook Ave-a refreshed 5-bedroom, 3-bath home in a sought-after subdivision. This is what move-in ready actually looks like. The main floor flows seamlessly: a chef's kitchen with new stainless appliances and island workspace opens directly into the dining and family rooms, anchored by a fireplace. New hardwood flooring runs throughout, and oversized windows flood the space with light. There's a dedicated laundry room and a formal living room for quieter moments. Upstairs, the primary suite dominates-generous bedroom with a walk-in closet and spa-like ensuite bath. Three additional bedrooms and another full bath complete the second floor, all finished with new carpet and contemporary fixtures. The basement adds serious flexibility: a recreation room, fifth bedroom, full bath, and utility space. Perfect for a guest suite, home office, or just extra room to spread out. This is a versatile floor plan in a great community. Everything here is ready to move into-no projects, just living.
Property Features
Property Type: Residential - Single Family
Basement: Finished, Full
Basement: Yes
Cooling: Central Air
Fireplaces: 1
Garage: 2
Heating: Natural Gas
Lot Size: 0
Taxes: $9,496
Year Built: 2004
Feature Descriptions
Additional rooms: Bedroom 5
Association Includes: None
Exterior: Vinyl Siding
HOA Fee: 200/ Annually
Lot Dimensions: 0.1908
Parcel#: 1108204006
Parking: Yes, Attached, Garage
Sewer: Public Sewer
Total Rooms: 9
Township: Blackberry
Water: Public
Room Sizes
Bedroom 5: 12X14
Bedroom 2: 15X11
Bedroom 3: 14X15
Bedroom 4: 12X14
Dining Room: 15X11
Family Room: 20X15
Kitchen: 21X12
Laundry: 8X6
Living Room: 18X12
Primary Bedroom: 16X18
Local Schools
School District: District 302
Listed By / Shown By
Listed By
Agency Name: Kale Realty
Agency Phone: 312-939-5253
Shown By
Agent Name: Tarah Manthei-Dumas
Agent Phone: Cell: (815) 821-1466
Agency Title: Gambino Realtors

Estimate Your Payment
Estimated Payment
$ 3,570.87 per month $2,611.83 Principal & Interest $791.33 Property Tax $167.71 Homeowner's Insurance
624 Holbrook Avenue | MLS# 12751122
This single family home located at 624 Holbrook Avenue , Elburn, IL 60119 is currently listed for sale with an asking price of $575,000. This property was built in 2004 and has 5 bedrooms and 3 full and 1 partial baths with 3450 sq. ft. Holbrook Avenue is located within the District 302 school district. Search Elburn real estate on tmantheidumas.gogambino.com today.