
BEDS2
BATHS2 full 1 partial
SQUARE FEET1,612
MLS#12708169
STATUSNew
PROPERTY TYPEResidential - Townhouse
SCHOOLDistrict 108
Property Description
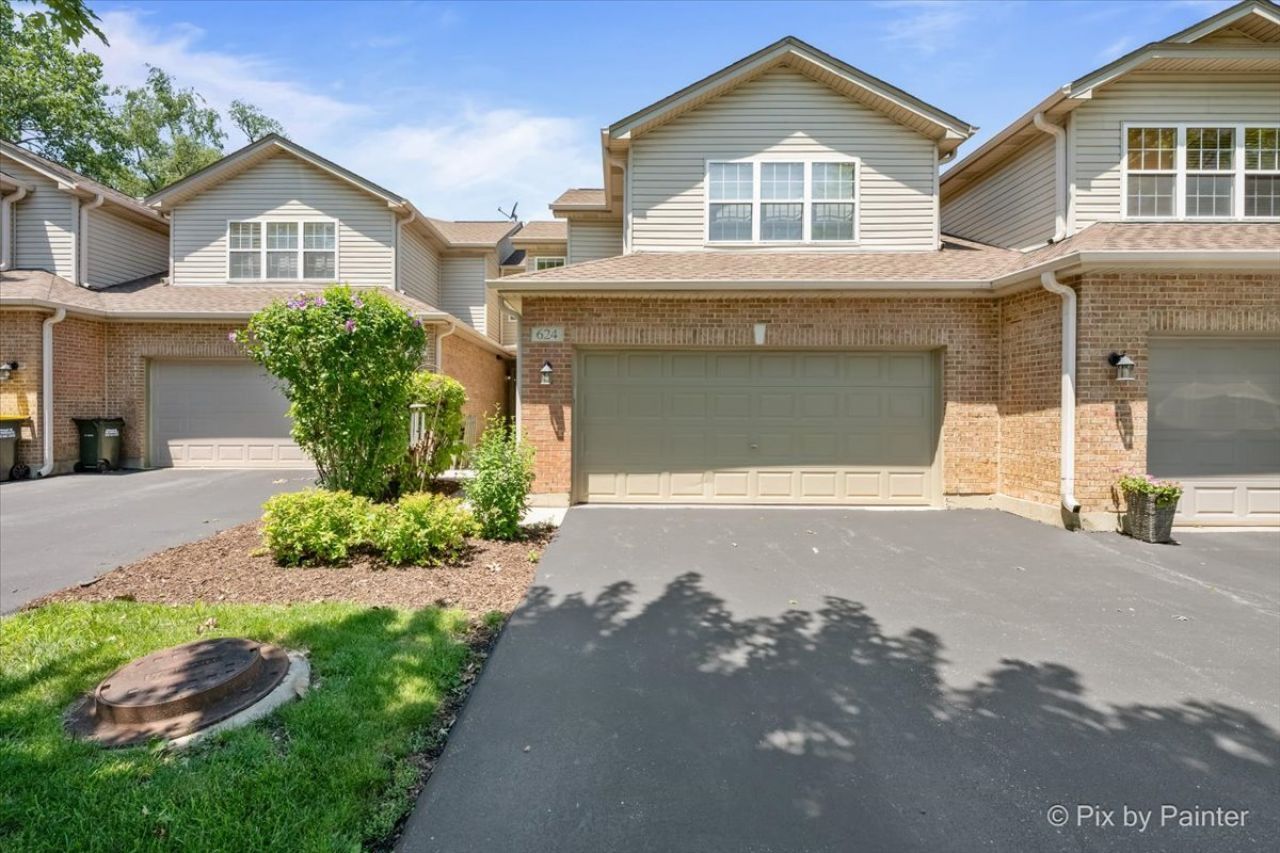
ABSOLUTELY METICULOUS! NOTHING TO DO BUT MOVE INTO THIS COMPLETELY UPDATED TOWNHOME with a FULL BASEMENT and 2 CAR GARAGE. This open flowing floor plan offers a 2 Story Living Room open to a SPACIOUS DINING ROOM that flows into the Gorgeous UPDATED KITCHEN with PENNINSULA SEATING, 42 White Shaker cabinetry, Quartz tops, tile backsplash, and stainless steel appliances. CONVENIENT LAUNDRY ROOM/MUD ROOM on your way in from the 2 car garage and a COMPLETELY UPDATED POWDER ROOM with CARRERA MARBLE and FURNITURE VANITY. Upstairs offers 2 Bedrooms and a LARGE LOFT perfect for a home office or could easily convert into a 3rd bedroom. The SPACIOUS MASTER SUITE features a HUGE WALK IN CLOSETS and a COMPLETELY UPDATED PRIVATE BATH with EXPANSIVE DOUBLE VANITY, QUARTZ TOPS, CUSTOM SHOWER WITH BUILT-IN SOAP NICHE. Bloomingdale Schools and easy access to commute and shop while still being tucked away on a quiet cul-de-sac.
Property Features
Property Type: Residential - Townhouse
Basement: Yes
Basement: Unfinished, Partial Exposure,9 ft + pour, Full
Cooling: Central Air
Garage: 2
Heating: Natural Gas, Forced Air
Lot Size: 20x49x27x56
Roof Type: Asphalt
Stories: 2.0
Taxes: $6,408
Year Built: 2001
Amenities
Vaulted Ceiling(s)
Feature Descriptions
Additional rooms: Loft
Appliances: Humidifier
Association Includes: Insurance, Exterior Maintenance, Lawn Care
Bath Features: Double Sink
Exterior: Brick
HOA Fee: 325/ Monthly
Laundry: Main Level, Washer Hookup, In Unit
Lot Dimensions: 20x49x27x56
Other Equipment: CO Detectors, Sump Pump, Backup Sump Pump;, Water Heater-Gas
Parcel#: 0209101059
Parking: Asphalt, Garage Door Opener, Garage, Yes, Garage Owned, Attached
Pet Allowed: Cats OK, Dogs OK
Sewer: Public Sewer
Total Rooms: 6
Township: Bloomingdale
Water: Lake Michigan
Room Sizes
Loft: 16X12
Bedroom 2: 12X11
Dining Room: 17X12
Kitchen: 12X12
Laundry: 7X6
Living Room: 14X13
Primary Bedroom: 15X14
Local Schools
High School: Lake Park High School
Middle School: Westfield Middle School
Elementary School: Erickson Elementary School
School District: District 108
Listed By / Shown By
Listed By
Agency Name: RE/MAX Properties Northwest
Agency Phone: 847-381-5555
Shown By
Agent Name: Tarah Manthei-Dumas
Agent Phone: Cell: (815) 821-1466
Agency Title: Gambino Realtors

Estimate Your Payment
Estimated Payment
$ 2,704.46 per month $2,039.50 Principal & Interest $534.00 Property Tax $130.96 Homeowner's Insurance
624 Daisy Lane | MLS# 12708169
This townhouse located at 624 Daisy Lane , Roselle, IL 60172 is currently listed for sale with an asking price of $449,000. This property was built in 2001 and has 2 bedrooms and 2 full and 1 partial baths with 1612 sq. ft. Daisy Lane is located within the District 108 school district. Search Roselle real estate on tmantheidumas.gogambino.com today.