
BEDS5
BATHS4 full 1 partial
SQUARE FEET6,675
MLS#12708163
STATUSNew
PROPERTY TYPEResidential - Single Family
SCHOOLDistrict 207
Property Description
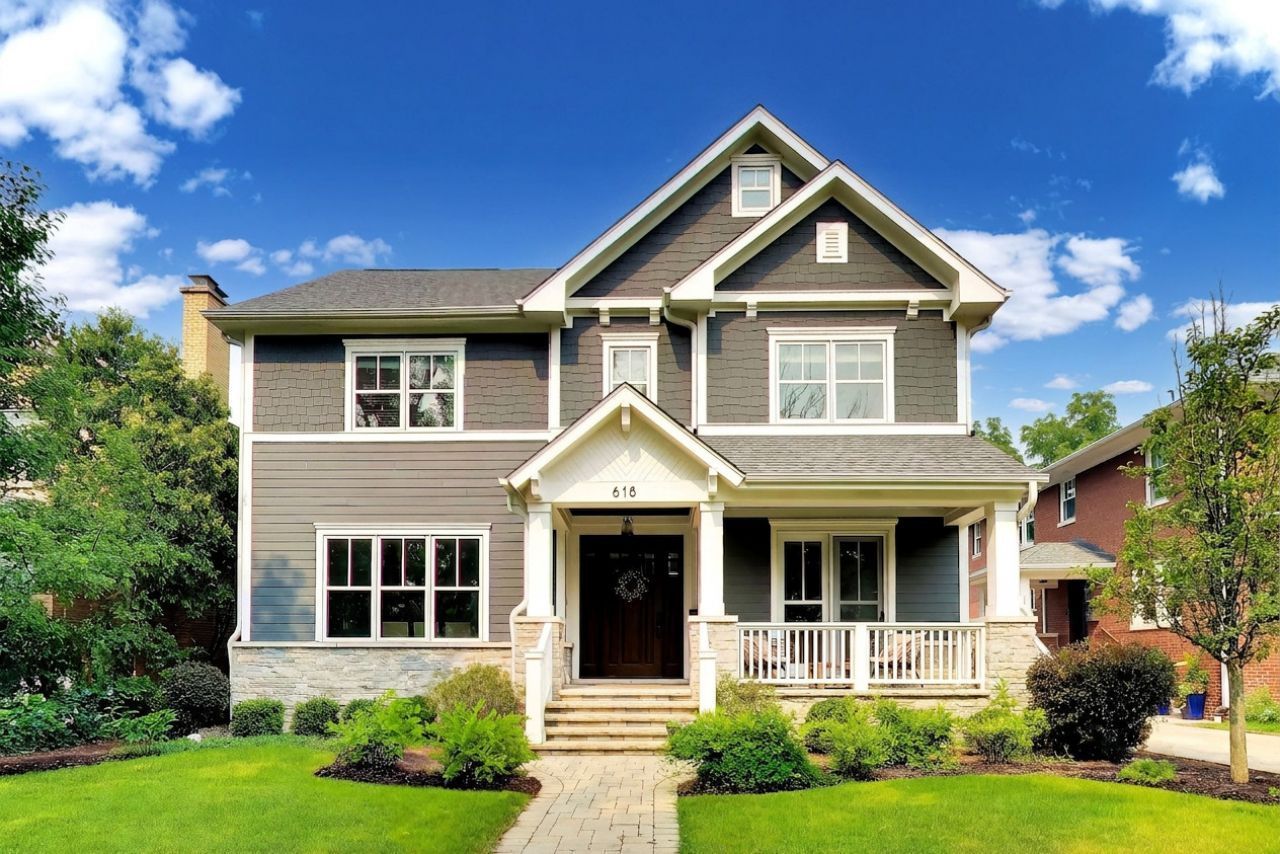
An exquisitely designed NEWER residence in this vigorously searched location is available right here and right now. Chalet style enclosed porch with fireplace makes for a one and only experience. You will also get what you expect from a home of this quality and design, Primary suite, guest suite, and the Jack and Jill is sweet too. Huge Island kitchen for every comfort and entertainment...cooking, sharing, toasting, gathering, celebrating it all. Third floor living, lower level living are added to the spacious main level too, over 6000 total sq ft! Countless rooms but lots of connections: Family room, Rec Rm, Loft, Exercise Rm, Office (with doors to terrace), 5th Bedroom, Laundry up, Mudroom, Butler pantry and a walk in, etc. Enjoy the outdoors: front porch, heated walkways, yard space, garden place, garage AND parking pads. Seller built with love and pride, now downsizing.
Property Features
Property Type: Residential - Single Family
Basement: Yes
Basement: Finished, Full
Cooling: Central Air
Fireplaces: 1
Garage: 3
Heating: Natural Gas, Forced Air, Radiant, Sep Heating Systems
Lot Size: 50 X 177
Roof Type: Asphalt
Taxes: $30,261
Year Built: 2018
Feature Descriptions
Additional rooms: Bedroom 5,Breakfast Room, Exercise Room, Loft, Mud Room, Office, Recreation Room, Storage, Sun Room, Theatre Room
Appliances: Range, Dishwasher, Refrigerator, Washer, Dryer
Association Includes: None
Dining Room: Separate
Exterior: Stone, Other
Fireplace Location(s): Family Room
Lot Dimensions: 50 X 177
Parcel#: 09354100100000
Parking: Yes, Garage Owned, Detached, Garage
Sewer: Public Sewer, Storm Sewer
Total Rooms: 14
Township: Maine
Water: Lake Michigan, Public
Room Sizes
Bedroom 5: 13X12
Loft: 27X16
Breakfast Room: 15X13
Mud Room: 11X11
Sun Room: 15X15
Office: 13X12
Theatre Room: 24X19
Recreation Room: 24X16
Exercise Room: 13X11
Storage: 20X17
Bedroom 2: 17X12
Bedroom 3: 13X12
Bedroom 4: 13X11
Dining Room: 17X14
Family Room: 24X21
Kitchen: 17X12
Laundry: 11X9
Primary Bedroom: 19X15
Local Schools
High School: Maine South High School
Middle School: Lincoln Middle School
Elementary School: Theodore Roosevelt Elementary Sc
School District: District 207
Listed By / Shown By
Listed By
Agency Name: Baird & Warner
Agency Phone: 773-250-0400
Shown By
Agent Name: Tarah Manthei-Dumas
Agent Phone: Cell: (815) 821-1466
Agency Title: Gambino Realtors

Estimate Your Payment
Estimated Payment
$ 11,198.74 per month $8,153.45 Principal & Interest $2,521.75 Property Tax $523.54 Homeowner's Insurance
618 S Crescent Avenue | MLS# 12708163
This single family home located at 618 S Crescent Avenue, Park Ridge, IL 60068 is currently listed for sale with an asking price of $1,795,000. This property was built in 2018 and has 5 bedrooms and 4 full and 1 partial baths with 6675 sq. ft. S Crescent Avenue is located within the District 207 school district. Search Park Ridge real estate on tmantheidumas.gogambino.com today.