
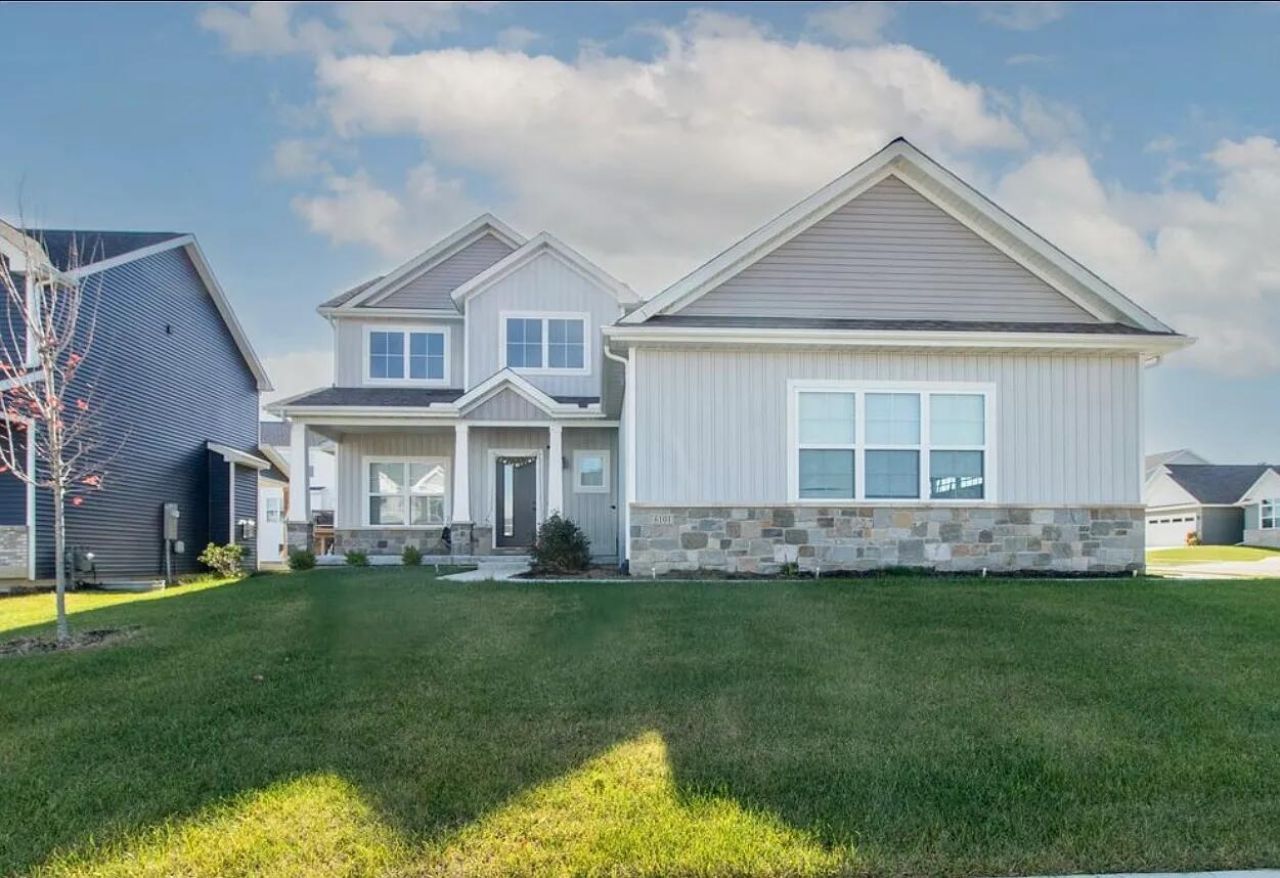
BEDS5
BATHS3 full 1 partial
SQUARE FEET3,204
MLS#12800246
STATUSNew
PROPERTY TYPEResidential - Single Family
SCHOOLDistrict 5
Property Description
Welcome to this beautifully maintained, newly constructed home (2022), featuring a thoughtfully designed open-concept layout, spacious living areas, and desirable upgrades. Key Features: * Convenient Main-Floor Primary Suite: Spacious master bedroom with an attached private bathroom * Soaring Cathedral Ceilings: Impressive high cathedral ceilings in the living room create a bright, open, and airy atmosphere * Open-Concept Floor Plan: Seamless flow between the living spaces, entertaining guests * Prime School Location: Within walking distance of Benjamin Elementary School * Fully Finished Basement: Additional finished living space that can be used as a family room, entertainment area, home office, playroom, or guest space. A wonderful opportunity to own a newer home in a convenient location, with a spacious layout, functional design! Some photos have been virtually rendered.
Property Features
Property Type: Residential - Single Family
Basement: Yes
Basement: Finished, Full
Cooling: Central Air
Garage: 3
Heating: Forced Air
Lot Size: 0.20 Acres
Roof Type: Asphalt
Taxes: $10,693
Year Built: 2022
Feature Descriptions
Additional rooms: Bedroom 5
Association Includes: None
Exterior: Vinyl Siding, Brick
Lot Dimensions: 110 x 79
Parcel#: 2209479021
Parking: Yes, Attached, Garage
Sewer: Public Sewer
Total Rooms: 9
Township: City of Bloomi
Water: Public
Room Sizes
Bedroom 5: 11X13
Bedroom 2: 11X15
Bedroom 3: 11X13
Bedroom 4: 11X13
Dining Room: 10X14
Family Room: 16X17
Kitchen: 10X14
Laundry: 8X11
Living Room: 16X14
Primary Bedroom: 14X16
Local Schools
School District: District 5
Listed By / Shown By
Listed By
Agency Name: Beycome Brokerage Realty LLC
Agency Phone: 804-656-5007
Shown By
Agent Name: Tarah Manthei-Dumas
Agent Phone: Cell: (815) 821-1466
Agency Title: Gambino Realtors

Estimate Your Payment
Estimated Payment
$ 3,283.90 per month $2,248.44 Principal & Interest $891.08 Property Tax $144.38 Homeowner's Insurance
6101 N Wrigley Drive | MLS# 12800246
This single family home located at 6101 N Wrigley Drive , Bloomington, IL 61705 is currently listed for sale with an asking price of $495,000. This property was built in 2022 and has 5 bedrooms and 3 full and 1 partial baths with 3204 sq. ft. N Wrigley Drive is located within the District 5 school district. Search Bloomington real estate on tmantheidumas.gogambino.com today.