
BEDS4
BATHS3 full 1 partial
SQUARE FEET1,780
MLS#12737728
STATUSNew
PROPERTY TYPEResidential - Single Family
SCHOOLDistrict 88
Property Description
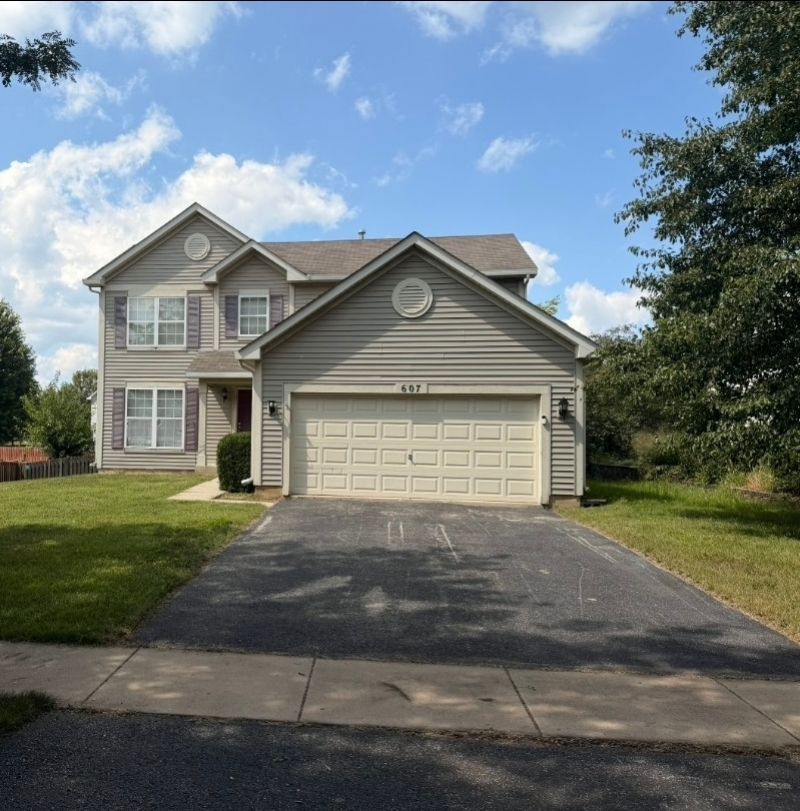
Welcome to this beautifully updated, move-in ready two-story home. Inside, you are greeted by a dramatic two-story foyer, bright living room, and soaring vaulted ceilings. The open main level features 4 bedrooms, 3.5 bathrooms, and a convenient first-floor laundry room.The partially finished basement includes a full bath, making it perfect for a home office or recreation room. Outside, enjoy a fully fenced backyard on a generous quarter-acre lot with a back deck and an attached two-car garage.Located in a great neighborhood with easy access to commuter train lines and school bus routes. Recently renovated and ready for you to move right in!
Property Features
Property Type: Residential - Single Family
Basement: Partially Finished, Full
Basement: Yes
Cooling: Central Air
Garage: 2.5
Heating: Forced Air
Home Style: Traditional
Lot Size: 0.19 Acres
Roof Type: Asphalt
Taxes: $8,990
Year Built: 2005
Amenities
Cathedral Ceiling(s)
Feature Descriptions
Additional rooms: No additional rooms
Appliances: Range, Microwave, Refrigerator, Washer, Dryer
Association Includes: Clubhouse
Dining Room: Separate
Exterior: Aluminum Siding
HOA Fee: 40/ Monthly
Laundry: Main Level
Lot Dimensions: 8472
Other Equipment: Ceiling Fan(s)
Parcel#: 0124251017
Parking: Asphalt, Garage Door Opener, Yes, Garage Owned, Attached, Garage
Sewer: Public Sewer
Total Rooms: 8
Township: Little Rock
Water: Public
Room Sizes
Bedroom 2: 13X10
Bedroom 3: 11X10
Bedroom 4: 10X9
Dining Room: 10X13
Family Room: 13X16
Kitchen: 16X13
Laundry: 8X8
Living Room: 17X11
Primary Bedroom: 15X13
Local Schools
School District: District 88
Listed By / Shown By
Listed By
Agency Name: Clarity Realty group. LLC
Agency Phone: 708-328-6220
Shown By
Agent Name: Tarah Manthei-Dumas
Agent Phone: Cell: (815) 821-1466
Agency Title: Gambino Realtors

Estimate Your Payment
Estimated Payment
$ 2,416.89 per month $1,567.10 Principal & Interest $749.17 Property Tax $100.63 Homeowner's Insurance
607 Searl Street | MLS# 12737728
This single family home located at 607 Searl Street , Plano, IL 60545 is currently listed for sale with an asking price of $345,000. This property was built in 2005 and has 4 bedrooms and 3 full and 1 partial baths with 1780 sq. ft. Searl Street is located within the District 88 school district. Search Plano real estate on tmantheidumas.gogambino.com today.