
BEDS4
BATHS2 full
SQUARE FEET1,709
MLS#12708559
STATUSNew
PROPERTY TYPEResidential - Single Family
SUBDIVISIONRidgewood
SCHOOLDistrict 204
Property Description
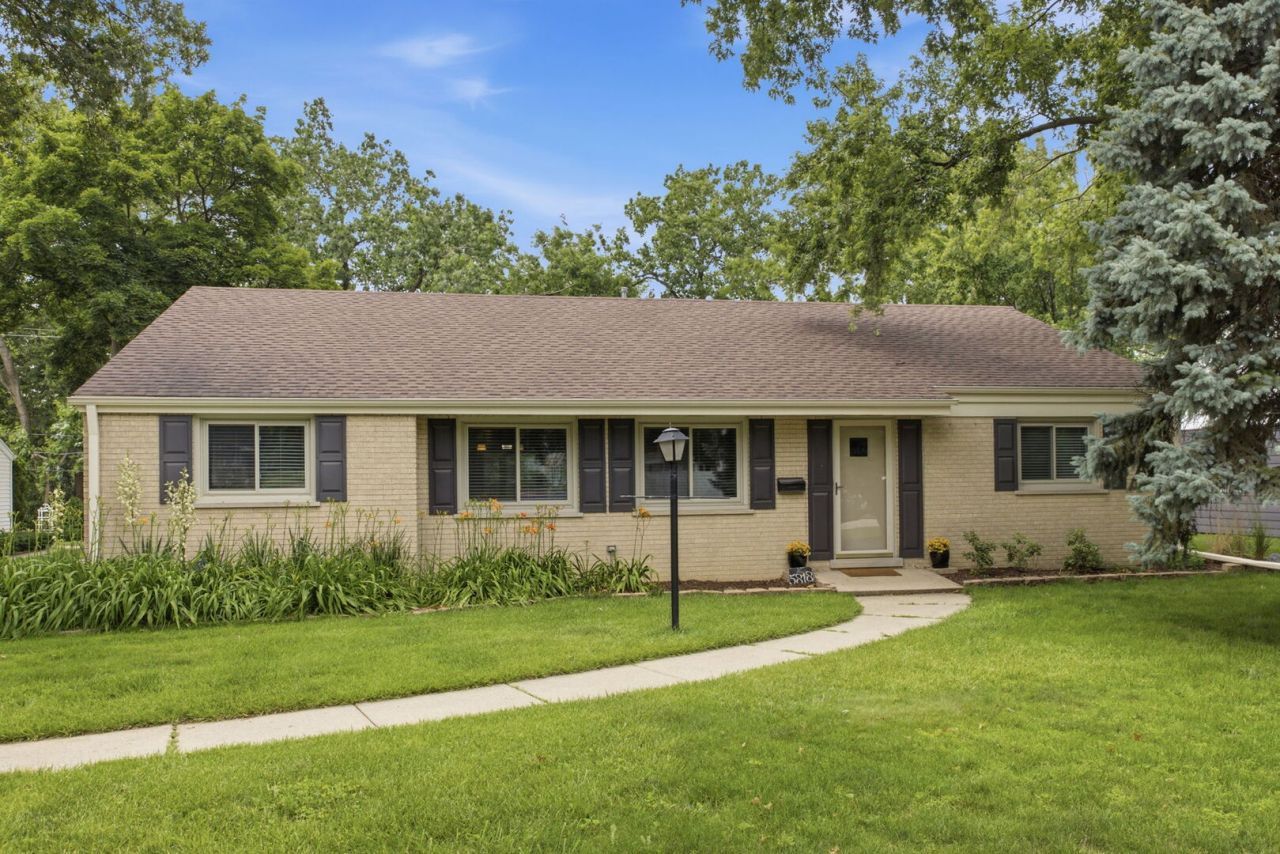
Rare 4-bedroom brick ranch in sought-after Ridgewood! Nestled on a large, wooded lot with no backyard neighbors, this move-in ready home offers the privacy buyers crave and the updates they want. The open-concept layout features a stunning kitchen with maple cabinetry, granite countertops, stainless steel appliances, architectural tile backsplash, and seamless flow into the main living spaces. Hardwood floors, updated lighting, white trim, abundant windows, and a bright and open family room with beamed ceiling and interior brick wall add warmth and style throughout. All four bedrooms are on the main level, including beautifully updated bathrooms with quality finishes and Kohler fixtures. This home is larger than appears! With approximately 1,700 sf above grade plus a full 1,400 sf unfinished basement, there's exceptional room to grow, customize, and add more living space. Step outside to your own backyard retreat featuring a pool, expansive patio, mature trees, and wonderful privacy. Side driveway, expanded parking area, and 2.5-car garage adds everyday convenience. Extensive improvements of nearly every major component have been done including roof, siding, windows, HVAC, electrical, plumbing, kitchen, and baths--offering great peace of mind. All of this in a coveted neighborhood, and the upscale charm and benefits of living in Western Springs with tree-lined streets, a vibrant walkable downtown, top-rated schools, and convenient Metra access.
Property Features
Property Type: Residential - Single Family
Basement: Yes
Basement: Unfinished, Full
Cooling: Central Air
Garage: 2.5
Heating: Natural Gas, Forced Air
Home Style: Ranch
Lot Size: 0.23 Acres
Roof Type: Asphalt
Taxes: $10,680
Year Built: 1964
Amenities
1st Floor Bedroom
1st Floor Full Bath
Open Floorplan
Feature Descriptions
Additional rooms: Recreation Room, Storage, Eating Area, Foyer
Appliances: Range, Microwave, Dishwasher, Refrigerator, Washer, Dryer, Stainless Steel Appliance(s), Water Purifier Rented
Association Includes: None
Dining Room: Kitchen/Dining Combo
Exterior: Brick, Fiber Cement
Laundry: Gas Dryer Hookup, Sink
Lot: Landscaped, Mature Trees
Lot Dimensions: 75X138
Other Equipment: Water-Softener Rented, TV-Cable, Ceiling Fan(s), Sump Pump, Backup Sump Pump;, Water Heater-Gas
Parcel#: 18182080200000
Parking: Asphalt, Garage Door Opener, Yes, Garage Owned, Detached, Garage
Sewer: Public Sewer
Total Rooms: 10
Township: Lyons
Water: Public, Shared Well
Room Sizes
Recreation Room: 22X49
Storage: 8X29
Eating Area: 9X11
Foyer: 3X7
Bedroom 2: 10X11
Bedroom 3: 10X14
Bedroom 4: 11X17
Dining Room: 13X15
Family Room: 15X19
Kitchen: 9X15
Laundry: 8X20
Living Room: 12X19
Primary Bedroom: 10X15
Local Schools
High School: Lyons Twp High School
Middle School: Highlands Middle School
Elementary School: Highlands Elementary School
School District: District 204
Listed By / Shown By
Listed By
Agency Name: @properties Christie's International Real Estate
Agency Phone: 708-971-0060
Shown By
Agent Name: Tarah Manthei-Dumas
Agent Phone: Cell: (815) 821-1466
Agency Title: Gambino Realtors

Estimate Your Payment
Estimated Payment
$ 4,032.09 per month $2,952.50 Principal & Interest $890.00 Property Tax $189.58 Homeowner's Insurance
5818 Ridgewood Drive | MLS# 12708559
This single family home located at 5818 Ridgewood Drive , Western Springs, IL 60558 is currently listed for sale with an asking price of $650,000. This property was built in 1964 and has 4 bedrooms and 2 full baths with 1709 sq. ft. Ridgewood Drive is located in the Ridgewood subdivision within the District 204 school district. Search Ridgewood real estate on tmantheidumas.gogambino.com today.