
BEDS2
BATHS2 full
SQUARE FEET1,800
MLS#12748123
STATUSNew
PROPERTY TYPEResidential -
SUBDIVISIONCarillon at Cambridge Lakes
SCHOOLDistrict 300
Property Description
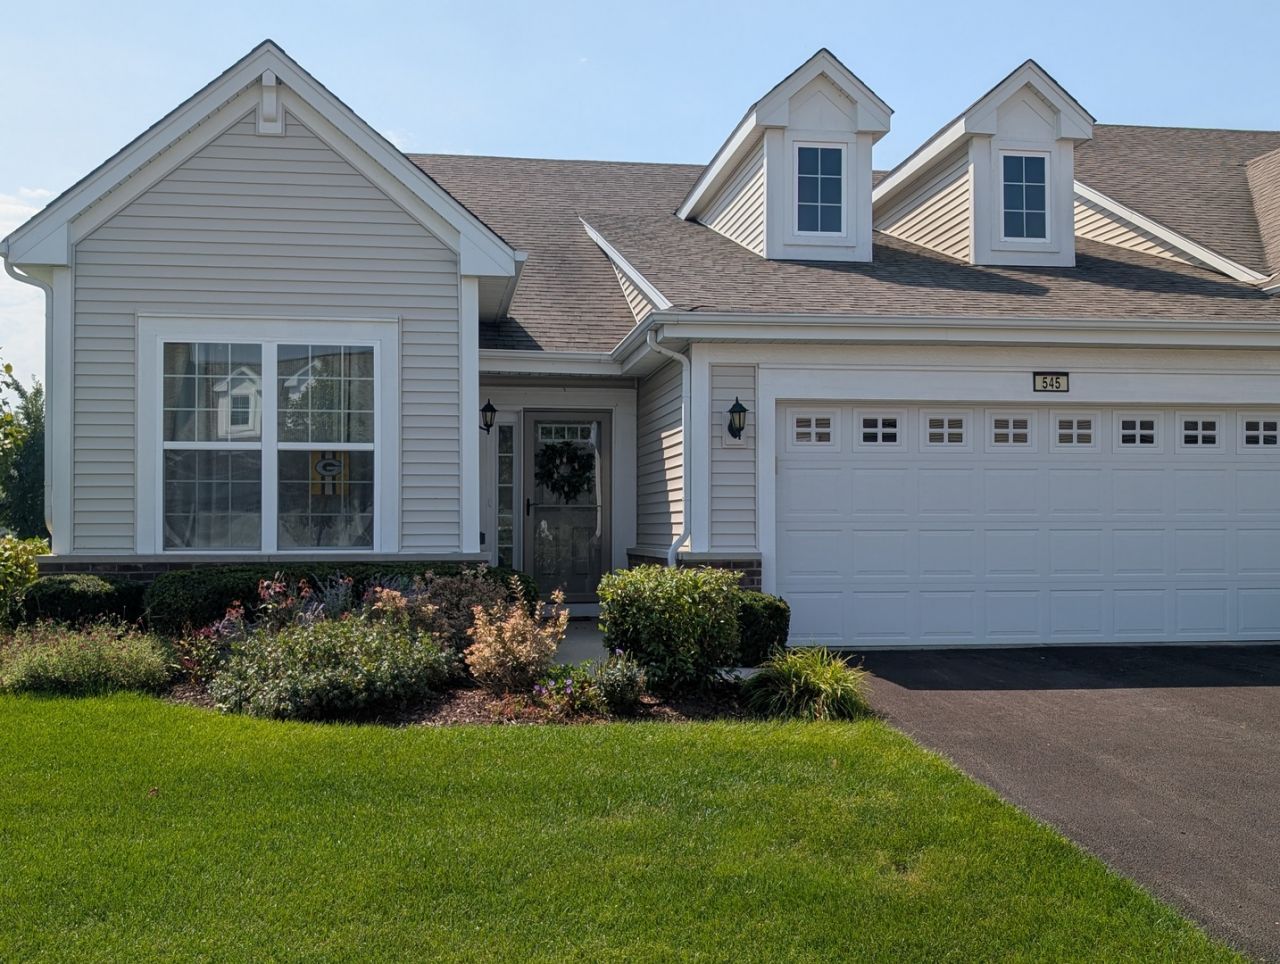
Well maintained unit on a desirable corner lot with a custom paver patio and party wall to enjoy the open outdoor space. The beautiful kitchen features 42 cabinetry, granite countertops, large island, breakfast nook, and separate dining area. The open floor plan and adjoining sun room beam with lots of natural light. The flex room makes for a nice office or cozy sitting area. The main bedroom offers a walk-in closet and ensuite with double sinks. Plenty of storage in the garage with a drop down attic. Enjoy all the amenities Carillon has to offer with a golf course, indoor and outdoor pools, exercise room and plenty of activities year round.
Property Features
Property Type: Residential -
Basement: None
Cooling: Central Air
Garage: 2
Heating: Natural Gas, Forced Air
Lot Size: 81 X 41
Roof Type: Asphalt
Stories: 1.0
Taxes: $7,004
Year Built: 2015
Amenities
1st Floor Bedroom
1st Floor Full Bath
Walk-In Closet(s)
Feature Descriptions
Additional rooms: Sun Room, Office
Association Amenities: Exercise Room, Golf Course, Party Room, Pool
Association Includes: Insurance, Clubhouse, Exercise Facilities, Pool, Exterior Maintenance, Lawn Care, Snow Removal
Bath Features: Double Sink
Dining Room: Combined w/ LivRm
Exterior: Vinyl Siding, Brick
HOA Fee: 392/ Monthly
Laundry: Main Level, Gas Dryer Hookup
Lot: Common Grounds, Corner Lot, Landscaped
Lot Dimensions: 81 X 41
Other Equipment: Fire Sprinklers, CO Detectors
Parcel#: 0228128048
Parking: Asphalt, Garage Door Opener, Yes, Garage Owned, Attached, Garage
Pet Allowed: Cats OK, Dogs OK
Sewer: Public Sewer
Total Rooms: 6
Township: Rutland
Water: Public
Room Sizes
Sun Room: 12X9
Office: 10X9
Bedroom 2: 13X10
Dining Room: 13X13
Kitchen: 13X11
Laundry: 10X10
Living Room: 14X13
Primary Bedroom: 17X12
Local Schools
School District: District 300
Listed By / Shown By
Listed By
Agency Name: RE/MAX Plaza
Agency Phone: 815-338-4455
Shown By
Agent Name: Tarah Manthei-Dumas
Agent Phone: Cell: (815) 821-1466
Agency Title: Gambino Realtors

Estimate Your Payment
Estimated Payment
$ 2,395.93 per month $1,702.91 Principal & Interest $583.67 Property Tax $109.35 Homeowner's Insurance
545 N Falls Circle | MLS# 12748123
This home located at 545 N Falls Circle , Pingree Grove, IL 60140 is currently listed for sale with an asking price of $374,900. This property was built in 2015 and has 2 bedrooms and 2 full baths with 1800 sq. ft. N Falls Circle is located in the Carillon at Cambridge Lakes subdivision within the District 300 school district. Search Carillon At Cambridge Lakes real estate on tmantheidumas.gogambino.com today.