
BEDS3
BATHS1 full 1 partial
SQUARE FEET1,680
MLS#12794549
STATUSNew
PROPERTY TYPEResidential - Single Family
SUBDIVISIONColumbia Park
SCHOOLDistrict 94
Property Description
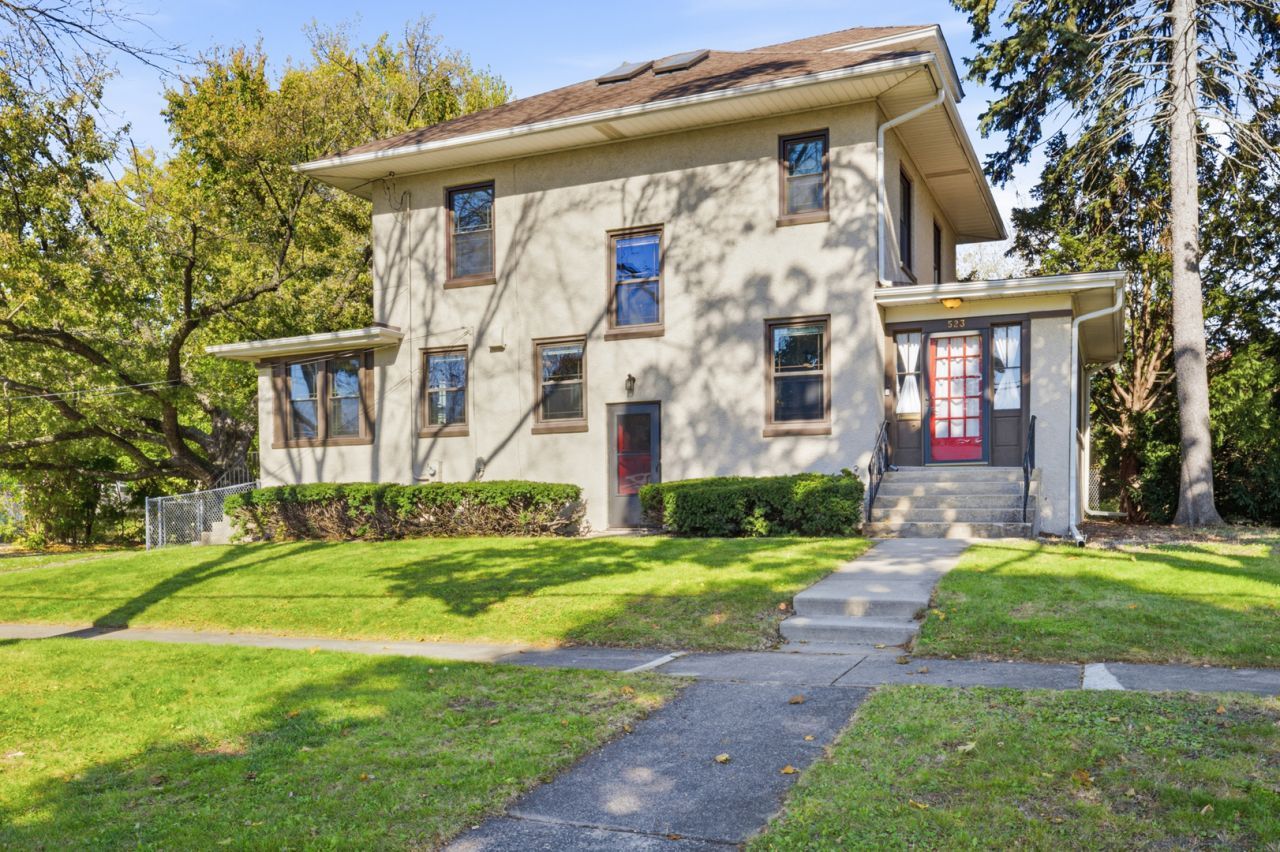
Discover timeless character in this beloved American Foursquare, nestled in West Chicago's historic district. This three-story home blends original charm with thoughtful updates, including a completely remodeled kitchen in 2026 and 2023 replacement windows designed to complement the home's original architecture. Beautiful woodwork, hardwood floors, a stunning staircase, leaded-glass bookcases, mirrored dining room buffet, and charming butler's pantry showcase its historic appeal. Two wood-burning fireplaces add warmth and character. Upstairs, find two spacious bedrooms, one with its own fireplace and two closets, plus a beautifully updated bathroom with soaking tub and separate shower. The vaulted third-floor attic with skylights offers exciting potential for a private primary suite or additional living space. The basement is already framed and ready for your finishing touches. Outside, enjoy a generous side yard, detached two-car garage, and additional parking. A rare opportunity to enjoy historic charm, modern updates, and room to make this home your own!
Property Features
Property Type: Residential - Single Family
Basement: Yes
Basement: Unfinished, Full
Cooling: Central Air
Fireplaces: 2
Garage: 2
Heating: Gas, Forced Air
Home Style: American 4-Sq.
Lot Size: 0.32 Acres
Roof Type: Asphalt
Taxes: $8,715
Year Built: 1929
Amenities
Cathedral Ceiling(s)
Built-in Features
Bookcases
Historic/Period Mlwk
Separate Dining Room
Replacement Windows
Feature Descriptions
Additional rooms: Attic, Den, Enclosed Porch, Foyer, Other Room
Appliances: Range, Microwave, Dishwasher, Refrigerator, Washer, Dryer, Disposal, Stainless Steel Appliance(s), Gas Cooktop, Gas Oven
Association Includes: None
Bath Features: Whirlpool, Separate Shower, Double Sink
Dining Room: Separate
Exterior: Stucco, Plaster
Fireplace: Wood Burning, Includes Accessories, Masonry
Fireplace Location(s): Living Room, Bedroom
Laundry: Gas Dryer Hookup, Laundry Chute
Lot: Corner Lot, Mature Trees
Lot Dimensions: 107X130
Other Equipment: Water Heater-Gas
Parcel#: 0403303019
Parking: Asphalt, No Garage, Yes, Garage Owned, Detached, Garage
Sewer: Public Sewer
Total Rooms: 8
Township: Winfield
Water: Public
Room Sizes
Other Room: 11X8
Den: 7X17
Foyer: 5X8
Enclosed Porch: 8X12
Attic: 24X17
Bedroom 2: 11X14
Bedroom 3: 18X21
Dining Room: 12X14
Kitchen: 11X14
Living Room: 14X26
Primary Bedroom: 10X21
Local Schools
High School: Community High School
Middle School: Leman Middle School
Elementary School: Turner Elementary School
School District: District 94
Listed By / Shown By
Listed By
Agency Name: Baird & Warner
Agency Phone: 847-392-1855
Shown By
Agent Name: Tarah Manthei-Dumas
Agent Phone: Cell: (815) 821-1466
Agency Title: Gambino Realtors

Estimate Your Payment
Estimated Payment
$ 2,655.01 per month $1,812.38 Principal & Interest $726.25 Property Tax $116.38 Homeowner's Insurance
523 E Elmwood Avenue | MLS# 12794549
This single family home located at 523 E Elmwood Avenue, West Chicago, IL 60185 is currently listed for sale with an asking price of $399,000. This property was built in 1929 and has 3 bedrooms and 1 full and 1 partial baths with 1680 sq. ft. E Elmwood Avenue is located in the Columbia Park subdivision within the District 94 school district. Search Columbia Park real estate on tmantheidumas.gogambino.com today.