
BEDS2
BATHS2 full
SQUARE FEET1,735
MLS#12747842
STATUSNew
PROPERTY TYPEResidential - Townhouse
SCHOOLDistrict 155
Property Description
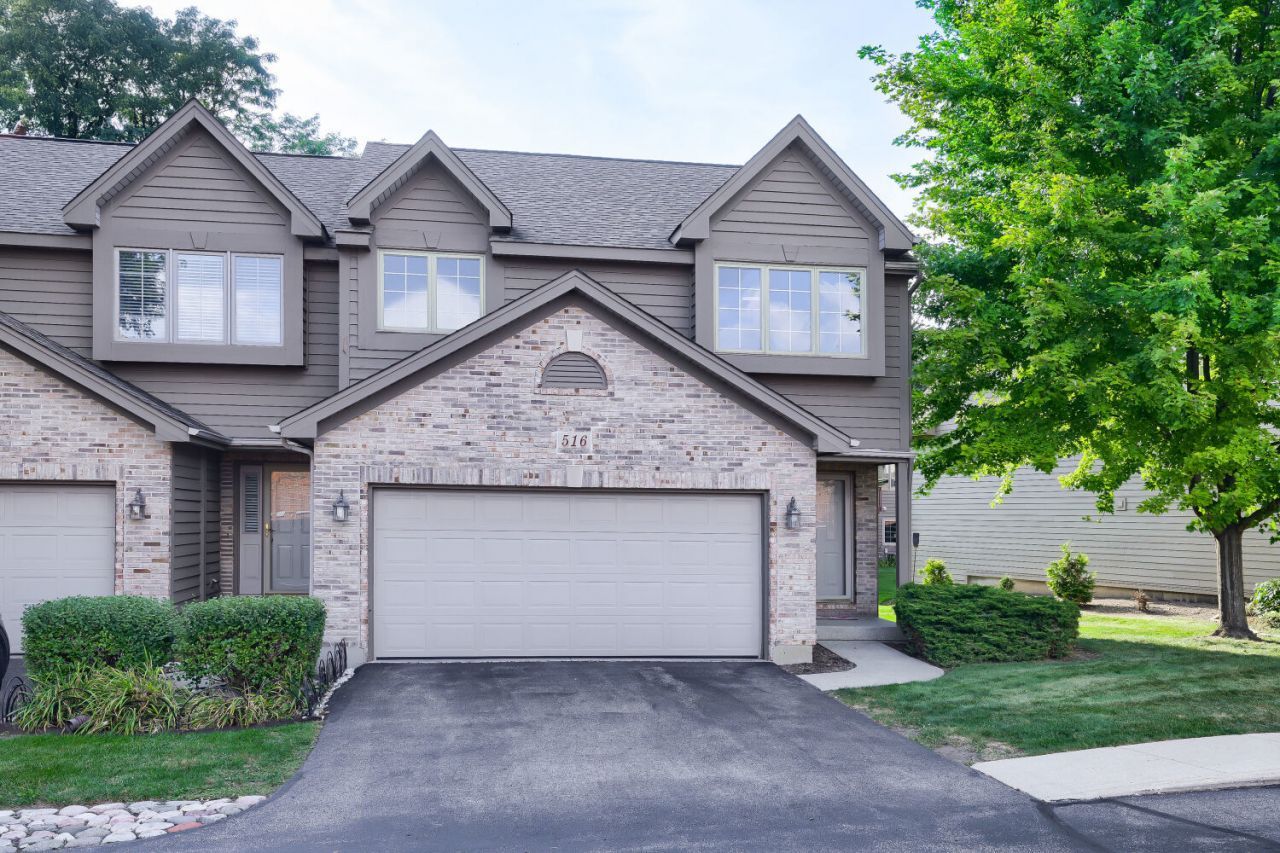
Welcome to 516 Silver Aspen Circle! Not only is this end-unit townhouse near the Metra, downtown Crystal Lake, Randall Road, restaurants, and shopping, but it is completely move-in ready with new wood flooring, paint, light fixtures, and more! Enter inside to find an open, vaulted-ceiling living room with a fireplace, skylights, and plenty of natural light from the sliding door leading out to the newly finished deck. The kitchen has plenty of counter space along with an eat-in area. Head upstairs to find a spacious loft before entering the main bedroom. Not only is there a roomy closet, but a bathroom with a whirlpool tub, walk-in shower, and double sink. Head downstairs to the second living space with another full bathroom and bedroom, complete with a walk-out back door and concrete patio. Come see all that this townhouse has to offer! Owners are related to Realtor.
Property Features
Property Type: Residential - Townhouse
Basement: Finished, Full, Walk-Out Access
Basement: Yes
Cooling: Central Air
Fireplaces: 1
Garage: 2
Heating: Natural Gas, Forced Air
Lot Size: 0.04 Acres
Roof Type: Asphalt
Stories: 3.0
Taxes: $7,673
Year Built: 1992
Amenities
Vaulted Ceiling(s)
Walk-In Closet(s)
Feature Descriptions
Additional rooms: Eating Area, Foyer
Appliances: Range, Microwave, Dishwasher, Refrigerator, Washer, Dryer, Disposal
Association Includes: Exterior Maintenance, Lawn Care, Snow Removal
Dining Room: Kitchen/Dining Combo
Exterior: Brick, Cedar
Fireplace: Attached Fireplace Doors/Screen, Gas Log, Gas Starter
Fireplace Location(s): Living Room
HOA Fee: 275/ Monthly
Laundry: In Unit
Lot Dimensions: 28X57
Parcel#: 1907455082
Parking: Yes, Attached, Garage
Pet Allowed: Cats OK, Dogs OK
Sewer: Public Sewer
Total Rooms: 6
Township: Algonquin
Water: Public
Room Sizes
Eating Area: 12X10
Foyer: 14X6
Bedroom 2: 12X10
Family Room: 15X14
Kitchen: 12X10
Laundry: 10X7
Living Room: 18X15
Primary Bedroom: 16X10
Local Schools
High School: Crystal Lake South High School
Middle School: Lundahl Middle School
Elementary School: South Elementary School
School District: District 155
Listed By / Shown By
Listed By
Agency Name: Century 21 Circle
Agency Phone: 224-333-0118
Shown By
Agent Name: Tarah Manthei-Dumas
Agent Phone: Cell: (815) 821-1466
Agency Title: Gambino Realtors

Estimate Your Payment
Estimated Payment
$ 2,075.11 per month $1,349.07 Principal & Interest $639.42 Property Tax $86.63 Homeowner's Insurance
516 Silver Aspen Circle | MLS# 12747842
This townhouse located at 516 Silver Aspen Circle, Crystal Lake, IL 60014 is currently listed for sale with an asking price of $297,000. This property was built in 1992 and has 2 bedrooms and 2 full baths with 1735 sq. ft. Silver Aspen Circle is located within the District 155 school district. Search Crystal Lake real estate on tmantheidumas.gogambino.com today.