
BEDS2
BATHS2 full
SQUARE FEET1,310
MLS#12797779
STATUSNew
PROPERTY TYPEResidential -
SUBDIVISIONHampton Glen
SCHOOLDistrict 204
Property Description
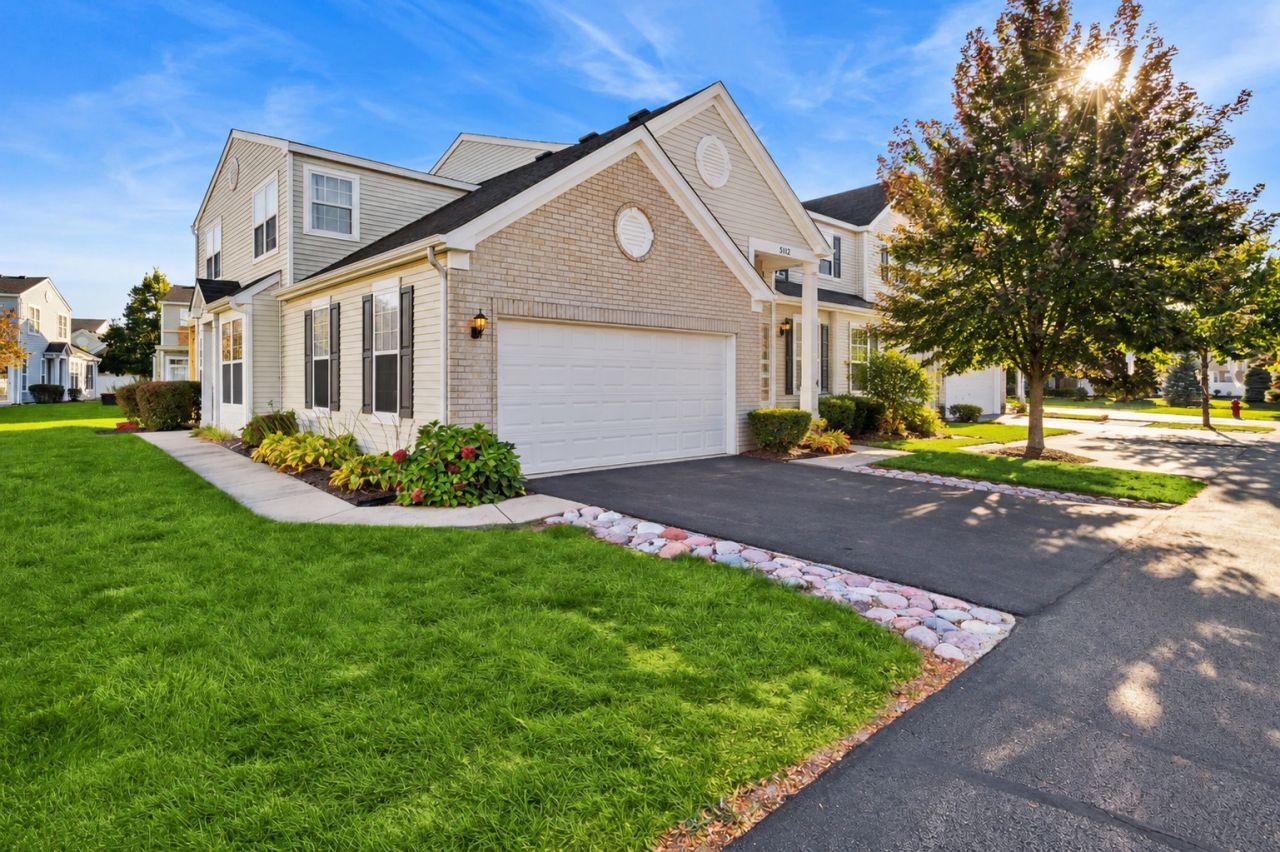
Welcome to this light-filled ranch townhome offering comfortable, maintenance-free living in a convenient location. The open-concept layout features a spacious kitchen that flows seamlessly into the dining area and large living room, creating an inviting space for everyday living and entertaining. The living room opens to a private patio overlooking the beautifully maintained common area, providing a peaceful spot to relax outdoors. The hallway bath has been newly painted. The spacious primary suite features a walk-in closet and private ensuite bath with both a separate shower and soaking tub. A generous mudroom off the garage offers excellent storage and includes a newer washer and dryer. The attached two-car garage features durable epoxy flooring. Enjoy easy access to a nearby park, major highways, shopping, dining, and everyday conveniences. This move-in-ready townhome combines comfort, style, and low-maintenance living in an ideal location! 12-month Home Warranty Included!
Property Features
Property Type: Residential -
Basement: None
Cooling: Central Air
Garage: 2
Heating: Gas, Forced Air
Roof Type: Asphalt
Stories: 1.0
Taxes: $6,712
Year Built: 2004
Feature Descriptions
Additional rooms: No additional rooms
Appliances: Range, Microwave, Dishwasher, Refrigerator, Washer, Dryer, Disposal
Association Includes: Insurance, Exterior Maintenance, Lawn Care, Snow Removal
Exterior: Vinyl Siding, Brick
HOA Fee: 154/ Monthly
Laundry: Washer Hookup, In Unit
Lot: Common Grounds
Master Association Fee: 170/ Yearly
Other Equipment: TV-Cable, CO Detectors
Parcel#: 0506042050621001
Parking: Asphalt, Garage Door Opener, Yes, Garage Owned, Attached, Garage
Pet Allowed: Cats OK, Dogs OK
Sewer: Public Sewer
Total Rooms: 5
Township: Troy
Water: Public
Room Sizes
Bedroom 2: 11X10
Dining Room: 12X11
Kitchen: 12X11
Laundry: 14X7
Living Room: 20X18
Primary Bedroom: 17X13
Local Schools
Middle School: Troy Middle School
Elementary School: Troy Hofer Elementary School
School District: District 204
Listed By / Shown By
Listed By
Agency Name: Baird & Warner
Agency Phone: 630-778-1855
Shown By
Agent Name: Tarah Manthei-Dumas
Agent Phone: Cell: (815) 821-1466
Agency Title: Gambino Realtors

Estimate Your Payment
Estimated Payment
$ 1,864.51 per month $1,226.42 Principal & Interest $559.33 Property Tax $78.75 Homeowner's Insurance
5110 Eastchester Court , Unit 5110 | MLS# 12797779
This home located at 5110 Eastchester Court , Unit 5110, Plainfield, IL 60586 is currently listed for sale with an asking price of $270,000. This property was built in 2004 and has 2 bedrooms and 2 full baths with 1310 sq. ft. Eastchester Court , Unit 5110 is located in the Hampton Glen subdivision within the District 204 school district. Search Hampton Glen real estate on tmantheidumas.gogambino.com today.